

Open House Sun, Sep 13th 11:00 AM - 01:00 PM - Views
Address
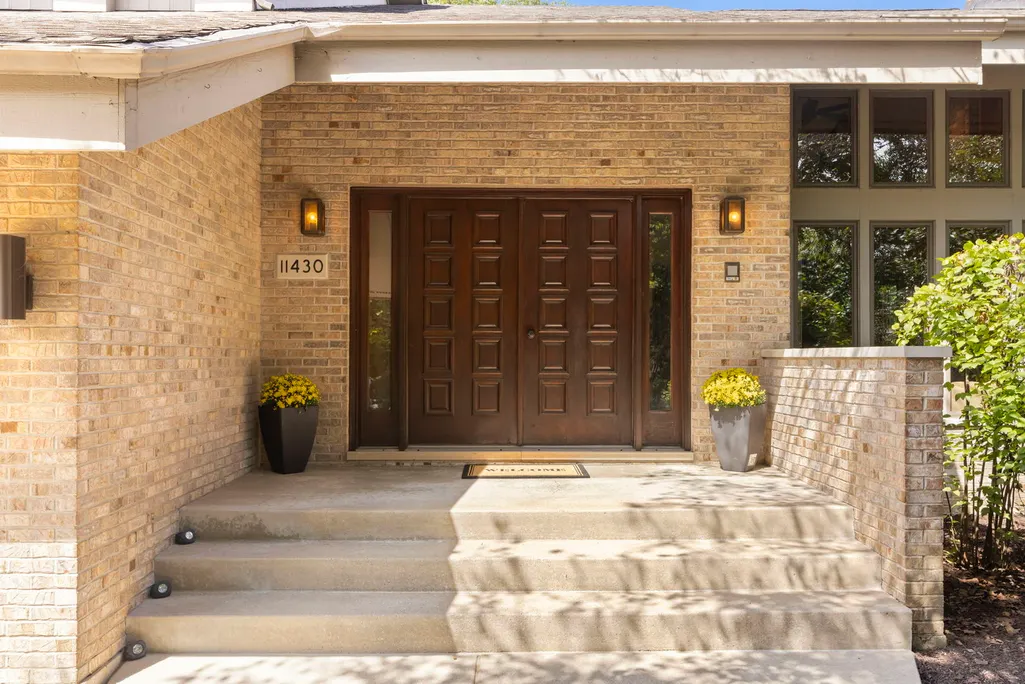
11430 Swinford Lane, Mokena, IL
Price
$ 625,000
Property Attributes
- MLS#12727837
- TypeSingle Family
- Listing Status New
- CountyWILL
- CityMokena
- AreaMokena
- NeighborhoodOld Castle Woods
- Zip60448
- Style
- Year Built1991
- Taxes$ 16913
- Price$ 625,000
- Bedrooms4
- Full Bathrooms2
- Half Bathrooms1
- Sqr Footage3538
- Lot Size0.52 Acres
Data Source:
Midwest Real Estate Data (MRED)
Property Description
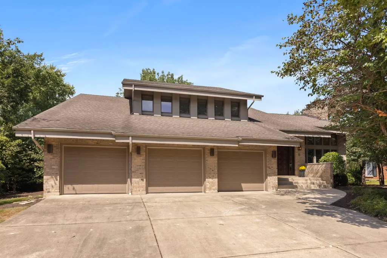
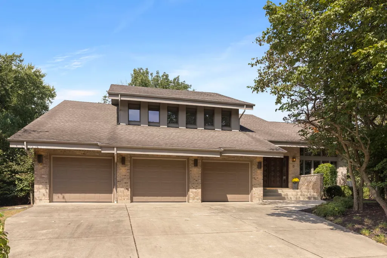
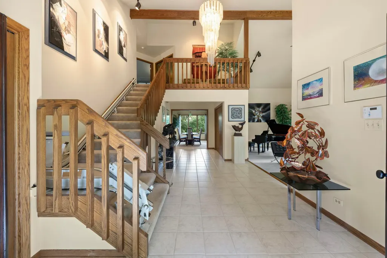
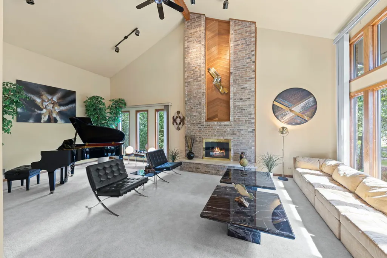
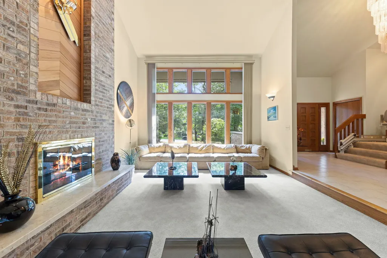
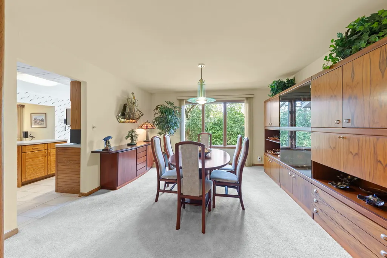
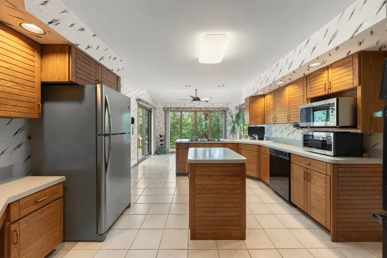
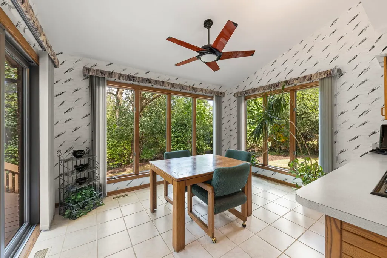
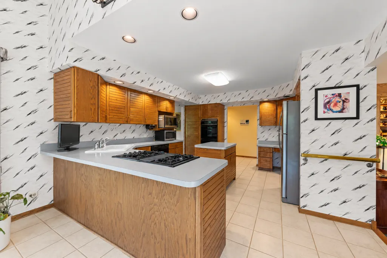
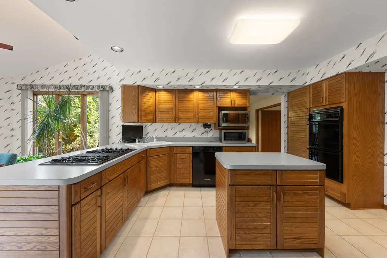
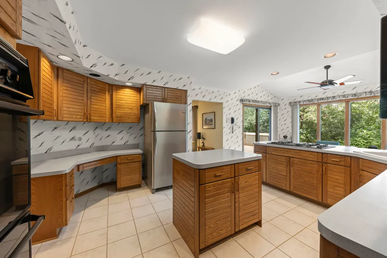
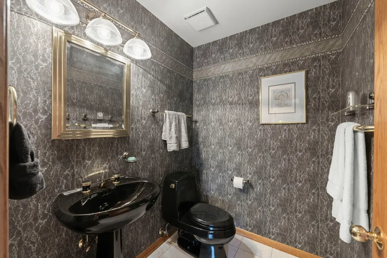
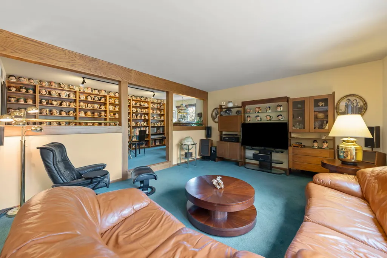
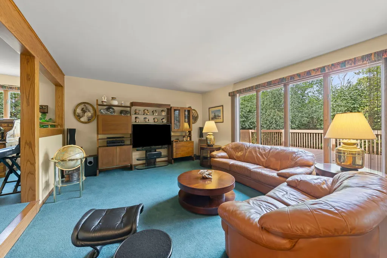
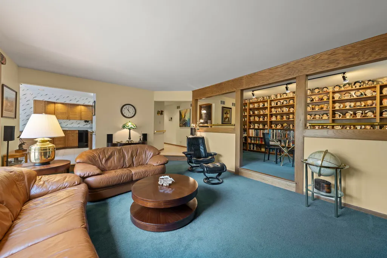
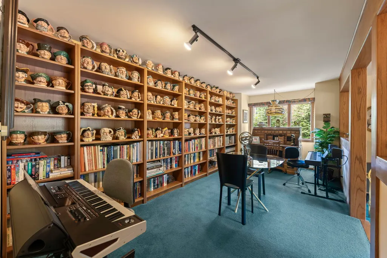
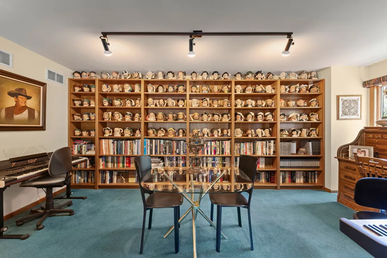
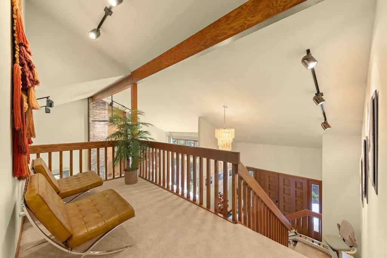
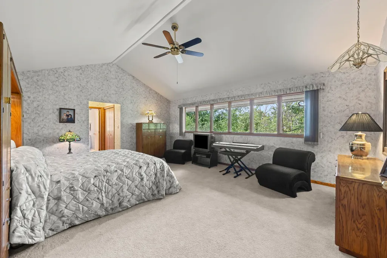
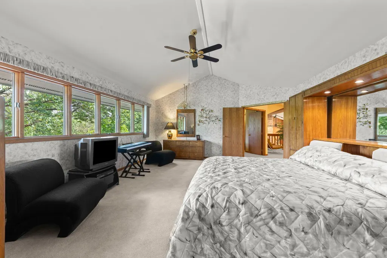
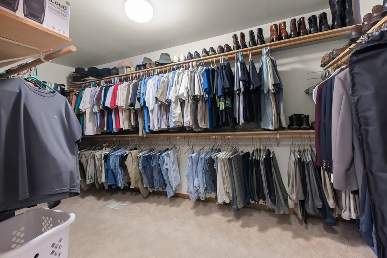
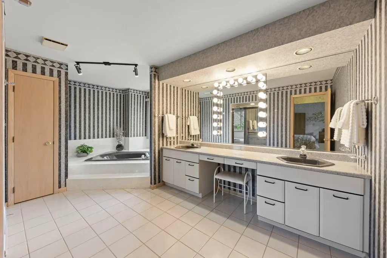
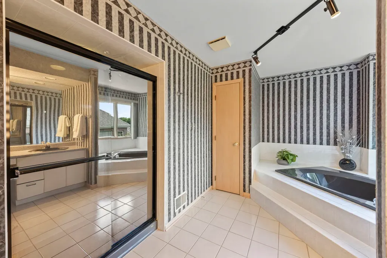
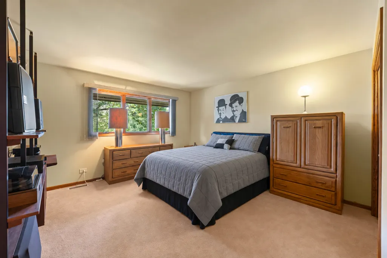
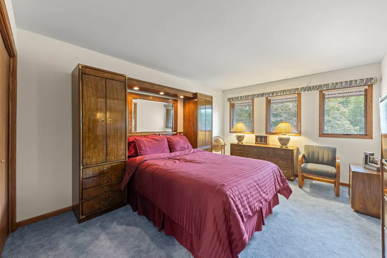
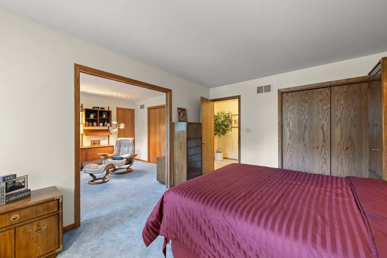
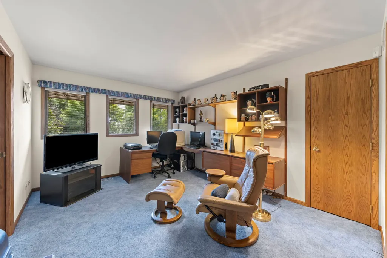
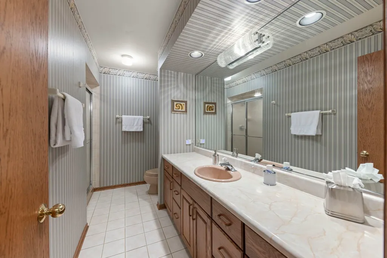
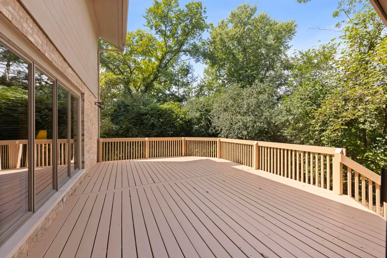
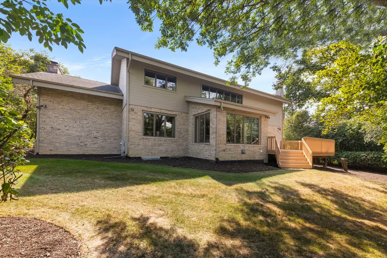
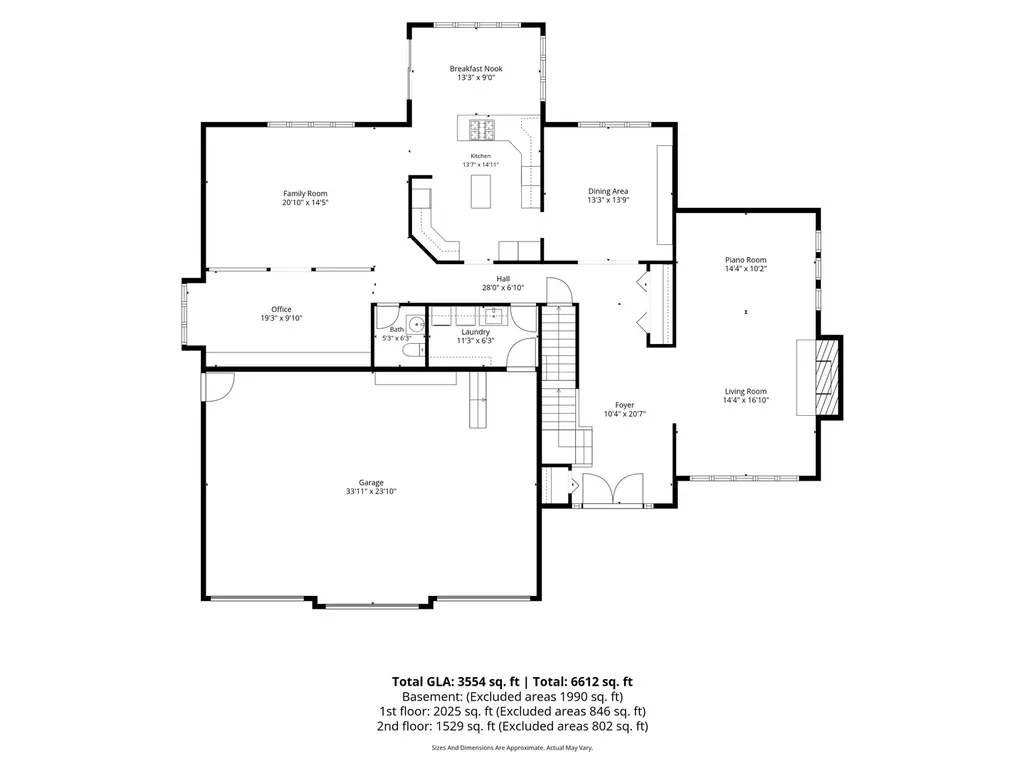
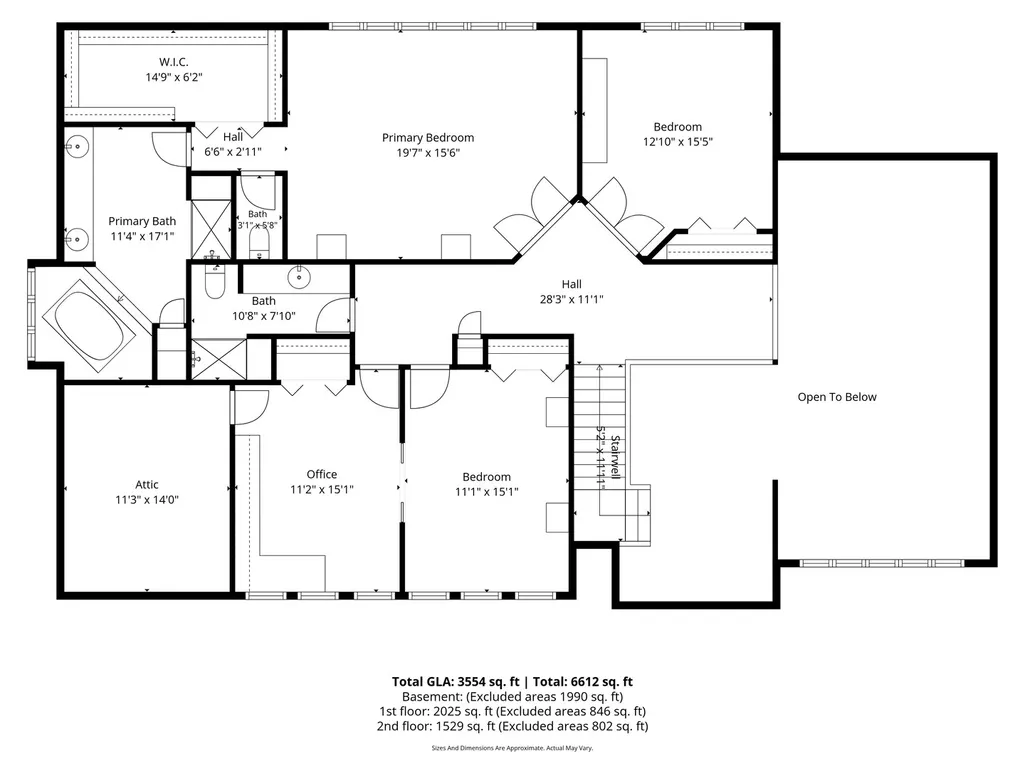
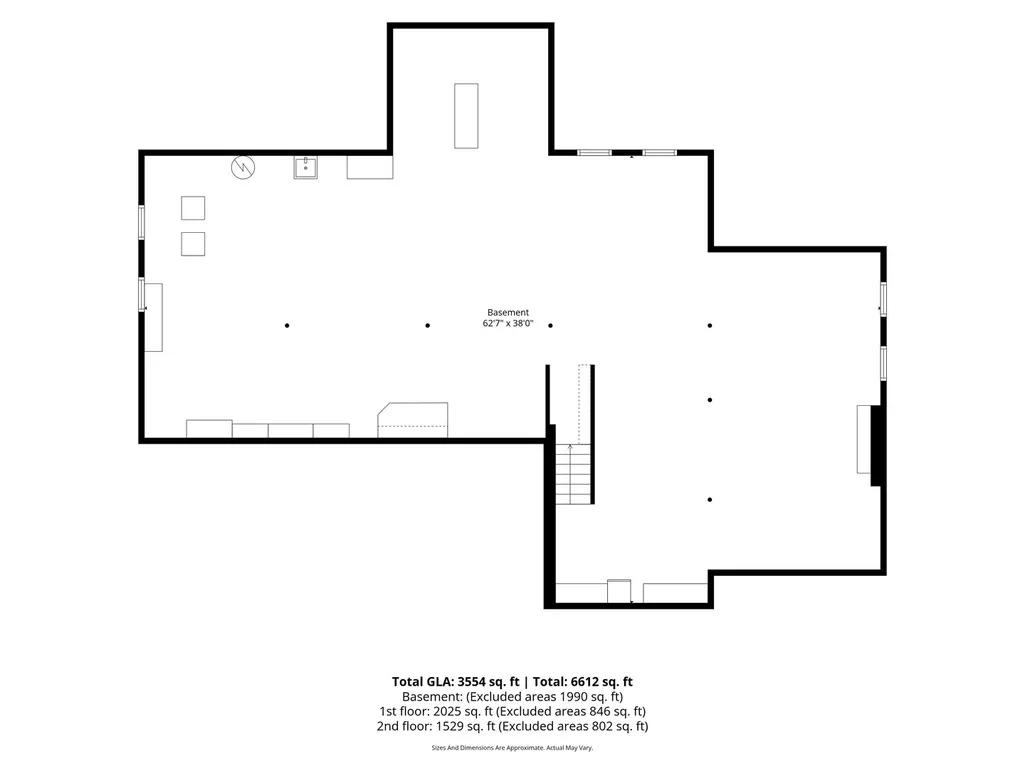
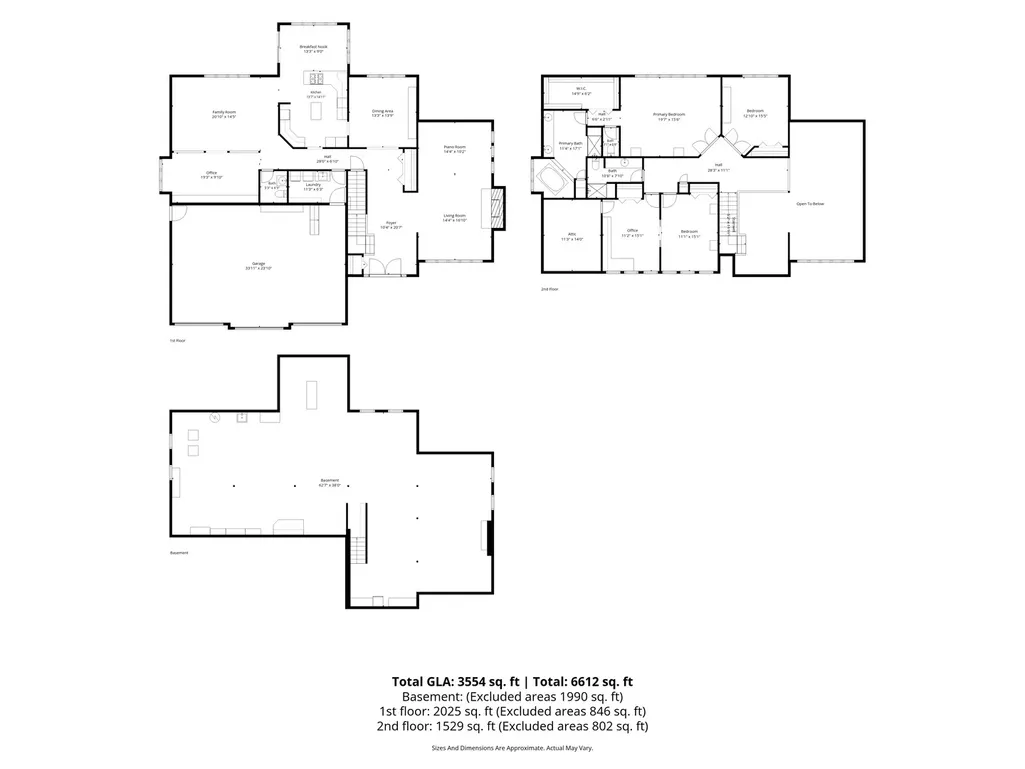
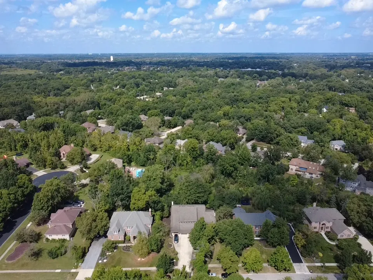
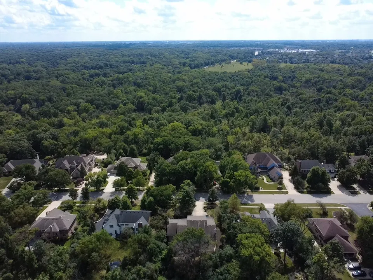
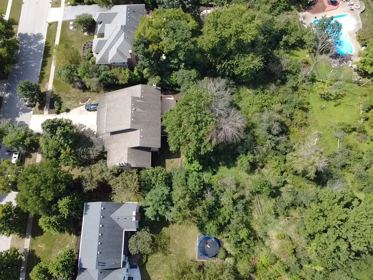
Welcome to a truly distinctive 4-bedroom, 2.1-bath home offering incredible space, dramatic architecture, and a floor plan you simply don't see every day. The sunken living room is an absolute showstopper, with a soaring vaulted ceiling, expansive windows, an open second-floor overlook, and a striking floor-to-ceiling brick fireplace that commands attention. Whether you're entertaining a crowd or enjoying a quiet night at home, this is a room you won't forget. And the space just keeps going. A large formal dining room is ready for holidays and gatherings, while the kitchen offers abundant wood cabinetry, a center island, planning desk, recessed lighting, and a generous eat-in area with access to the deck. Step down into the separate family room for another inviting place to relax while enjoying views of the wooded surroundings. Then there's the library-one of those special rooms you rarely find. An entire wall of built-in shelving, track lighting, and an abundance of electrical outlets make it perfect for a home office, study, music room, creative space, or a spectacular place to showcase your favorite collections. Upstairs, prepare to be surprised again. The oversized primary suite feels like a private retreat, with a soaring cathedral ceiling and enough space for a true sitting area. The expansive private bath features a large soaking tub, a separate shower with built-in seating, a long vanity, and a private commode room. And the HUGE walk-in closet? You have to see it. Three additional generously sized bedrooms offer tremendous flexibility. Bedrooms 3 and 4 feature a unique tandem connection while each maintains its own hallway entrance-perfect for bedrooms, a home office, hobby room, sitting room, or whatever fits your lifestyle. (Existing pocket doors are integrated into the layout to divide the rooms) The hall bath includes a walk-in shower with built-in seating. Think you've seen all the space? Not even close. The deep-pour, full DRY basement offers incredible storage now and an enormous opportunity for the future. Imagine a recreation room, home theater, gym, workshop, additional office-or all of the above. This is a home for someone who wants MORE-more space, more character, more flexibility, and architectural details you simply don't find in today's cookie-cutter homes. With soaring ceilings, oversized windows, a dramatic fireplace, wooded views, tremendous storage, and room to make it completely your own, you need to experience this in person. Come see what makes it so different. You may walk in expecting a house-and leave imagining your life here.
| Elementary School | Middle School | High School |
|---|---|---|
| Mokena Elementary School | Mokena Junior High School | Lincoln-Way Central High School |
| Price History | |
|---|---|
| 9/9/2026 | Listed $625,000 |
General Features
| Living Area | 3538 |
|---|---|
| Sewer | Public Sewer |
| Heating | Natural Gas,Forced Air |
| Cooling | Central Air |
| Possession | Negotiable |
| Roof | Asphalt |
| Appliances | Double Oven,Microwave,Dishwasher,Refrigerator,Freezer,Washer,Dryer,Disposal,Cooktop,Oven |
| Garage Spaces | 3 |
| Association Fee Includes | None |
| Construction Materials | Brick |
| Year Built | 1991 |
| Electric | 200+ Amp Service |
| Township | Frankfort |
| Tax Year | 2024 |
| Ownership | Fee Simple |
| Community Features | Curbs,Sidewalks,Street Lights,Street Paved |
| Accessibility | See Remarks,Reinforced Floors,Stair Lift |
| Assoc Fee Paid Per | Not Applicable |
| County | Will |
| New Construction | No |
| Property Type | Residential |
| Subdivision Name | Old Castle Woods |
| Total Rooms | 11 |
| Full Baths | 2 |
| Status | New |
| Directions | Wolf Rd S of W Laa Porte Rd. W on Plattner Dr. S on Swinford Ln To Your NEW HOME! |
| High School | Lincoln-Way Central High School |
| City | Mokena |
| High School District | 210 |
| MLS Area | Mokena |
| Elementary School | Mokena Elementary School |
| Tax Annual Amount | 16913 |
| Middle/Junior High School | Mokena Junior High School |
| Virtual Tour | https://listings.lucrativedynamics.com/videos/01a0829d-4725-723d-b9c9-04790a7b0b2e |
| Standard Status | Active |
| Middle/Junior School District | 159 |
| Elementary School District | 159 |
| Property Type | Detached Single |
Interior Features
| Interior Amenities | Vaulted Ceiling(s),Built-in Features,Walk-In Closet(s),Beamed Ceilings,Separate Dining Room,Workshop |
|---|---|
| Basement | Unfinished,Egress Window,9 ft + pour,Concrete,Full |
| Flooring | Carpet |
| Total Fireplaces | 1 |
| Fireplace Features | Gas Starter |
| Half Baths | 1 |
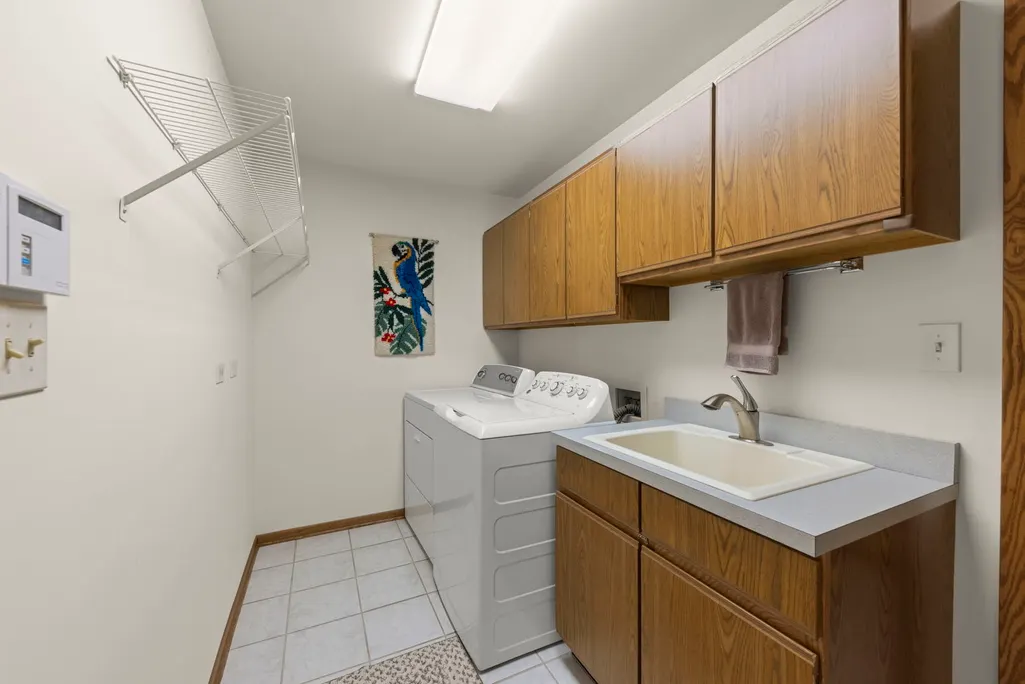
| Laundry Features | Main Level,In Unit,Sink |
| Total Bedrooms | 4 |
| Room Type | Eating Area,Library,Attic,Foyer,Walk In Closet,Deck |
| LivingAreaSource | Assessor |
| Total Baths | 3 |
| Bedrooms Possible | 4 |
| Bathroom | Separate Shower,Accessible Shower,No Tub |
Exterior Features
| Model | Custom |
|---|---|
| Parking Features | Concrete,Garage Door Opener,Yes,Garage Owned,Attached,Garage |
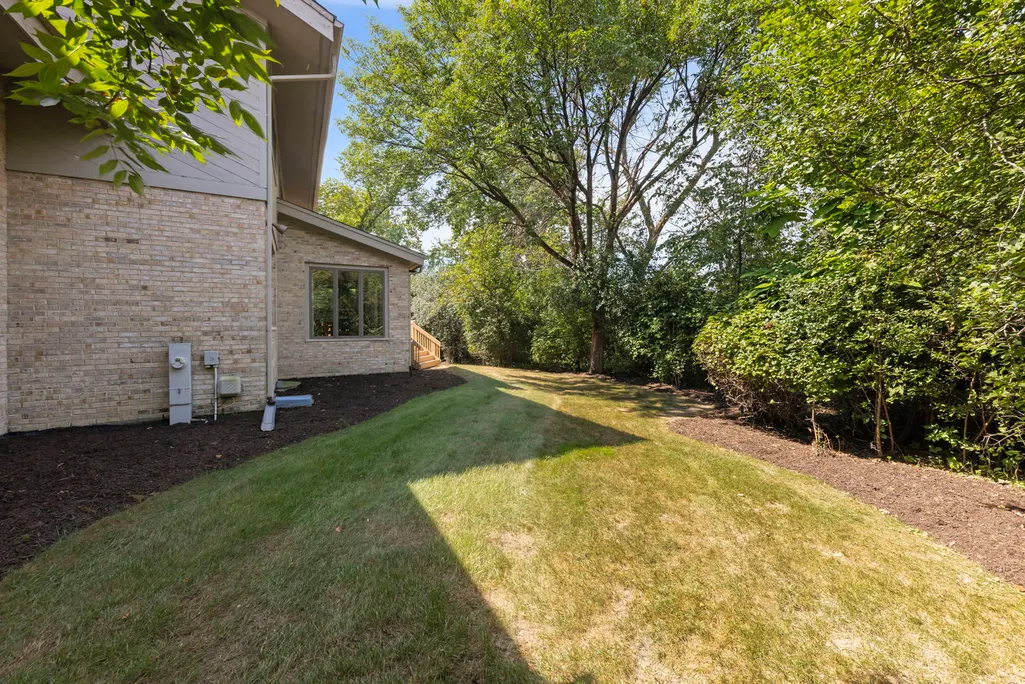
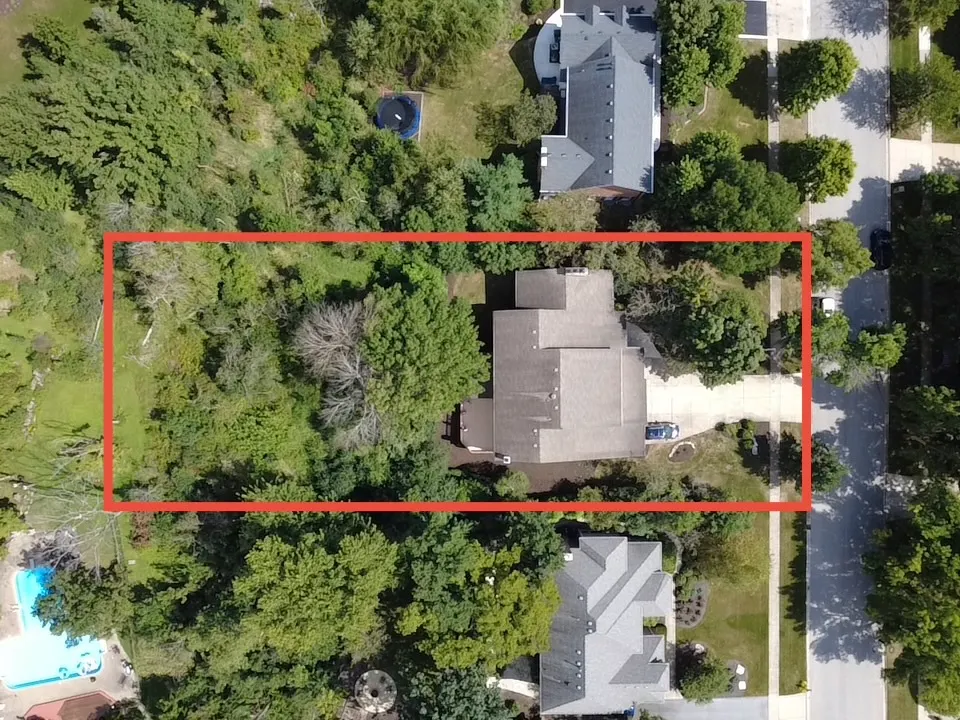
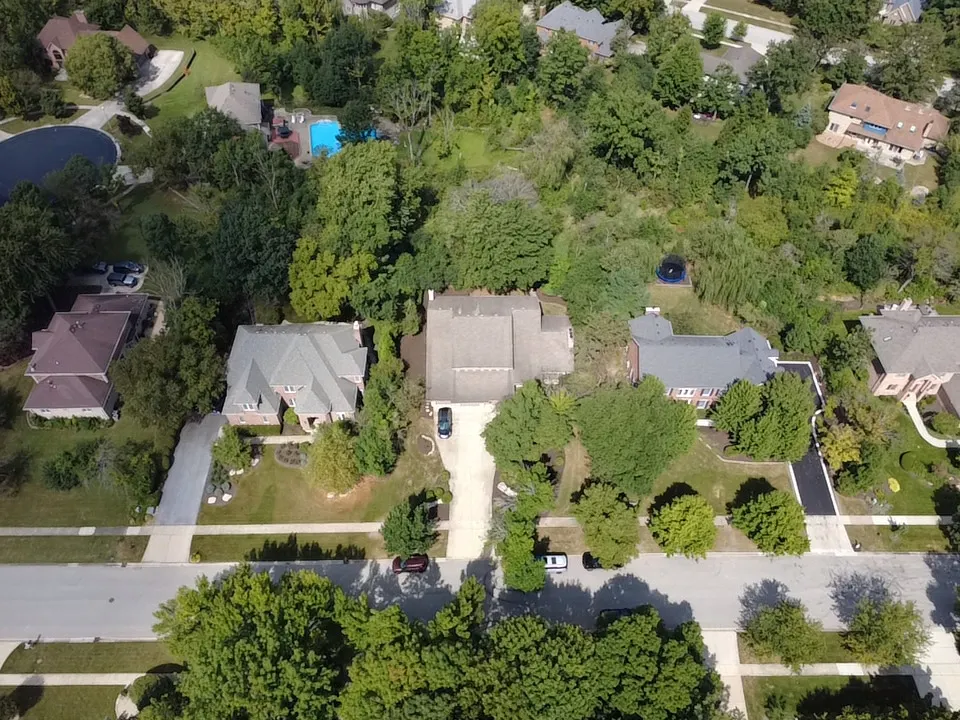
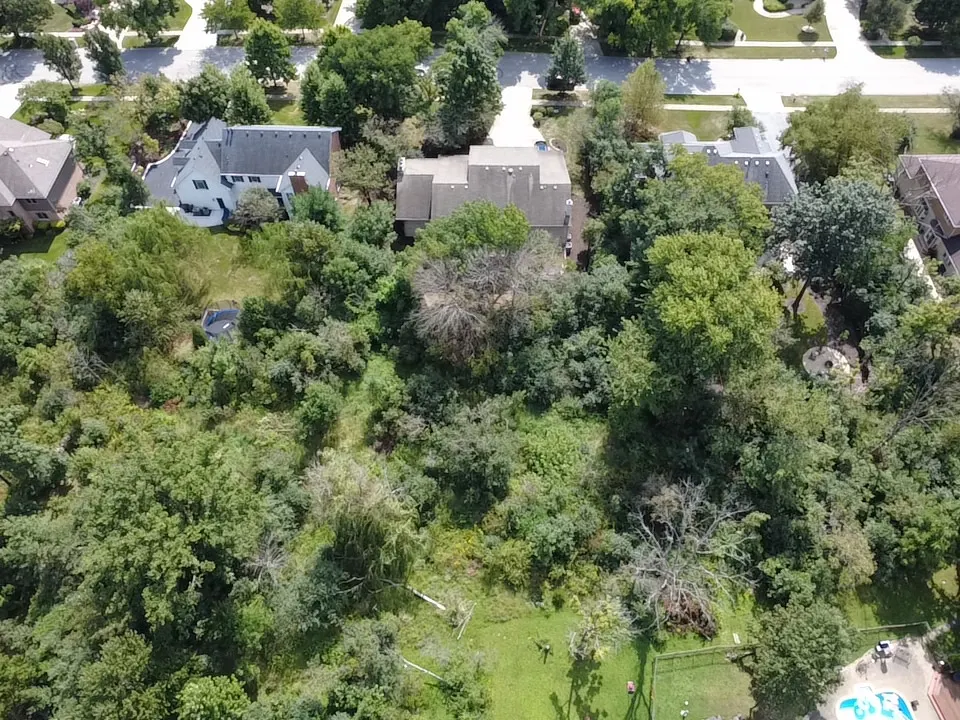
| Lot Features | Wooded,Mature Trees |
| Water Source | Lake Michigan |
| Total Parking | 3 |
| Foundation Details | Concrete Perimeter |
| Lot Dimensions | 106x221 |
| Lot Size Acres | 0.52 |
| Waterfront Y/N | No |
| Other Equipment | CO Detectors,Ceiling Fan(s) |
Amenities
- Foreclosure
- Views
- Short Sale
- New Construction
- Adult 55+
- Lease To Own
- No HOA Fees
- Furnished
- Primary On Main
- Air Conditioning
- Seller Finance
- Green
- Fixer Upper
- Horse
- Golf
- Fireplace
- Deck
- Garage
- Basement
- Pool
Property vs Single Family Average in 60448
Price
Taxes
Year Built
Visits

 The content relating to real estate for sale and/or lease on this Web site comes in part from
the Internet Data eXchange ("IDX") program of the Northwest Indiana REALTORS® Association Multiple Listing Service ("NIRA MLS"). and is communicated verbatim, without change, as filed by its members. This information is being provided for the consumers' personal, noncommercial use and may not be used for any other purpose other than to identify prospective properties consumers may be interested in purchasing
The content relating to real estate for sale and/or lease on this Web site comes in part from
the Internet Data eXchange ("IDX") program of the Northwest Indiana REALTORS® Association Multiple Listing Service ("NIRA MLS"). and is communicated verbatim, without change, as filed by its members. This information is being provided for the consumers' personal, noncommercial use and may not be used for any other purpose other than to identify prospective properties consumers may be interested in purchasing
