

Address
26105 Whispering Woods Circle, Plainfield, IL
Price
$ 800,000
Property Attributes
- MLS#12750472
- TypeSingle Family
- Listing Status New
- CountyWILL
- CityPlainfield
- AreaPlainfield
- NeighborhoodGrande Park
- Zip60585
- StyleTraditional
- Year Built2004
- Taxes$ 12672
- Price$ 800,000
- Bedrooms6
- Full Bathrooms4
- Half Bathrooms0
- Sqr Footage2829
- Lot Size0.29 Acres
Data Source:
Midwest Real Estate Data (MRED)
Property Description
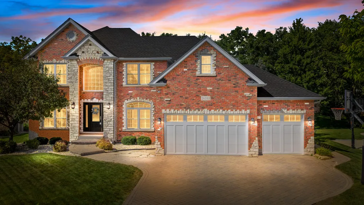
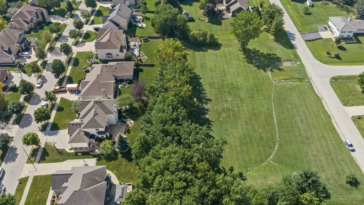
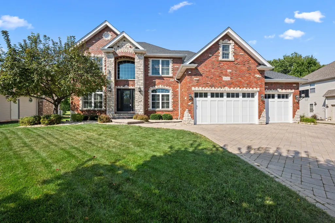
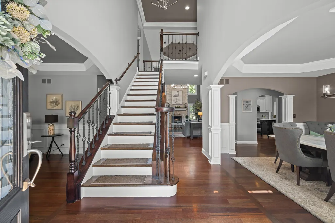
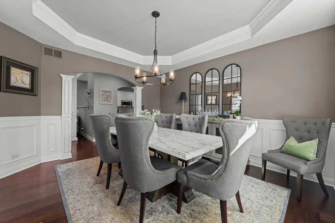
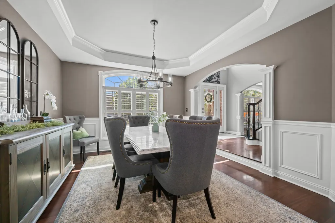
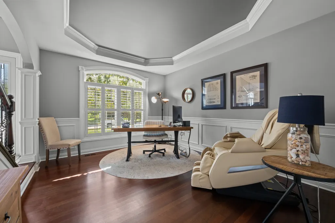
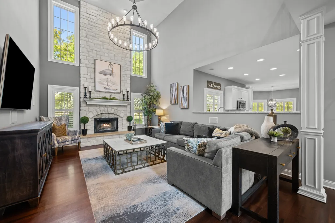
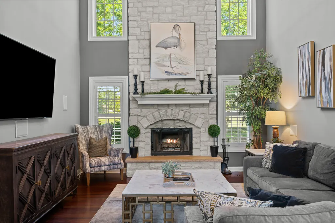
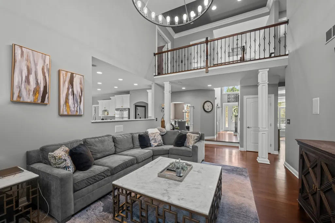
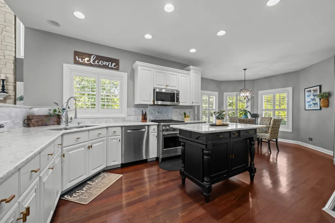
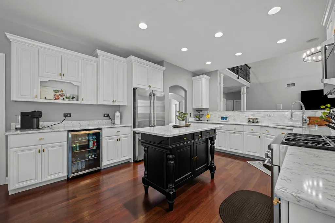
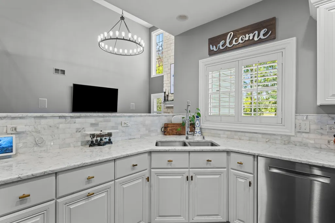
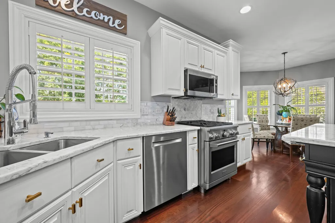
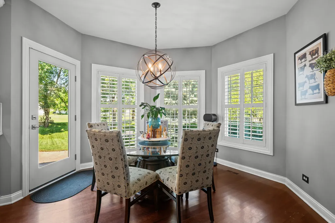
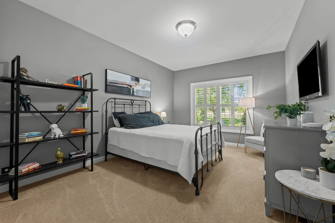
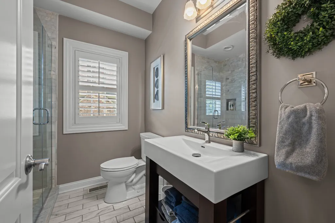
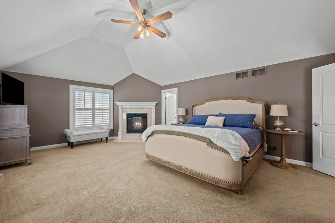
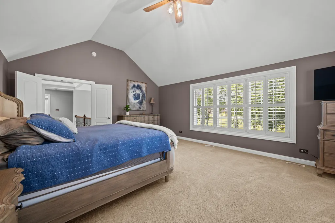
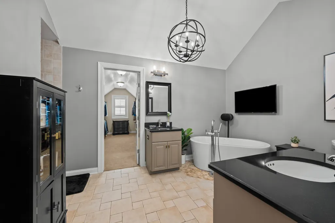
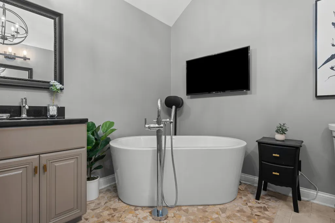
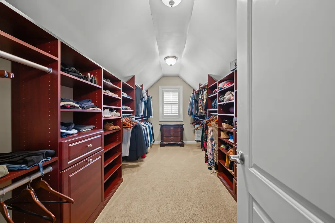
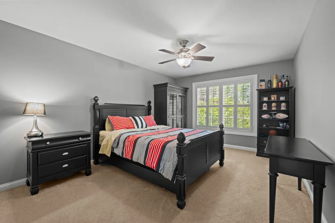
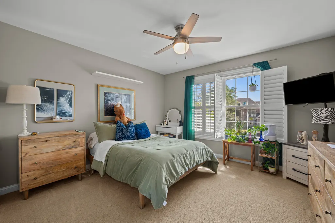
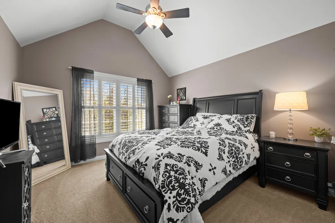
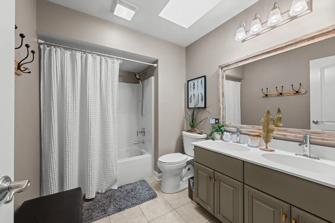
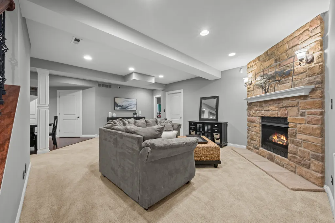
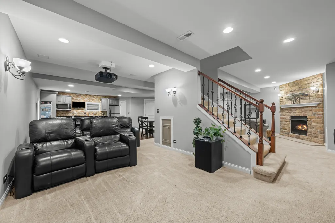
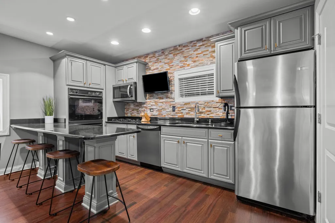
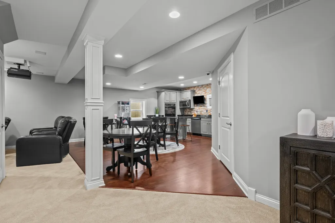
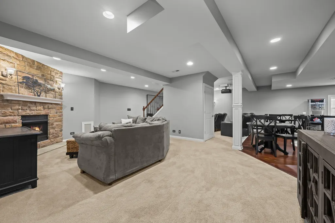
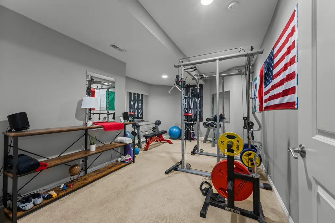
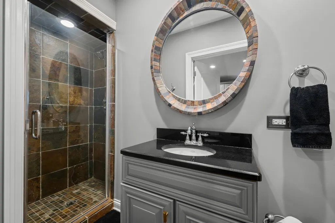
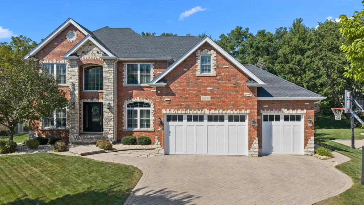
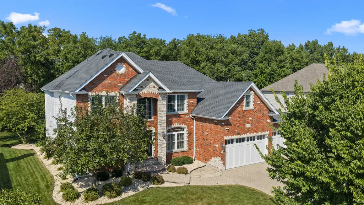
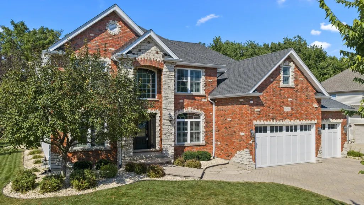
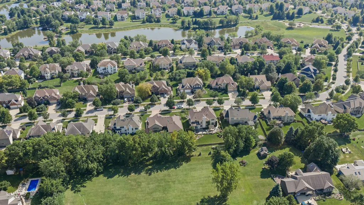
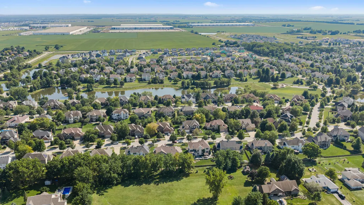
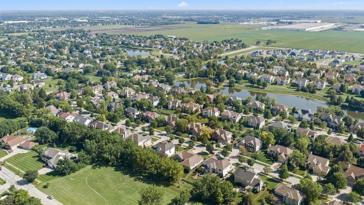
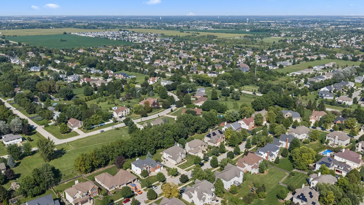
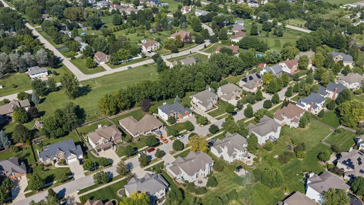
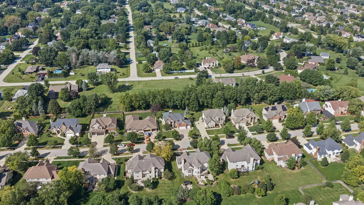
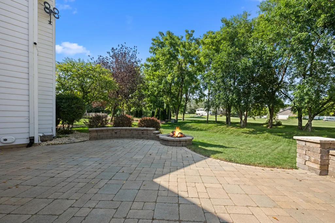
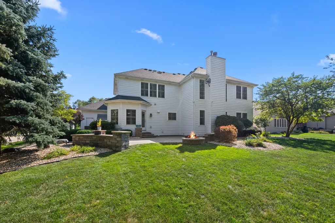
Fully remodeled and loaded with premium upgrades from top to bottom, this turnkey 6-bedroom, 4-full-bath residence in Grande Park delivers luxury, scale, and peace of mind. Every major capital expense has been handled-including a comprehensive 2020 exterior and mechanical overhaul featuring LP SmartSide siding, a new roof, Pella windows, and a high-efficiency furnace and A/C, followed by a tankless water heater (2024) and a commercial-grade 3-sump pump system with battery backup (2025). Step inside to soaring two-story ceilings across the open foyer and dramatic great room, anchored by a floor-to-ceiling wood-burning fireplace with a gas start. Hardwood floors run throughout the main level, complemented by custom wainscoting in the formal living and dining rooms, updated designer lighting, two-panel interior doors, and custom plantation shutters dressing every window in the home. The chef's kitchen was fully reimagined in 2021, showcasing high-end Monogram appliances, premium stone countertops, and Grohe plumbing fixtures. Designed for true multi-generational living, the main floor features a private bedroom with an adjacent full bath-ideal for guests, in-laws, or a quiet main-level office. Upstairs, the primary retreat features a cozy gas fireplace and spa-inspired ensuite bath, along with 3 spacious additional bedrooms. The fully finished basement (remodeled in 2023) is an entertainer's dream. It includes a second fully equipped kitchen, a spacious recreation area built for hosting game nights or casual gatherings, a dedicated home theatre room, a bonus workout studio, 6th bedroom and a third gas fireplace. With an additional bedroom and full bath on this level, the basement functions as an expansive guest suite or secondary living quarters. Car enthusiasts and hobbyists will appreciate the heated 3-car garage, equipped with EV charger outer, and updated in 2021 with premium built-in cabinetry that stays with the home. Out back, enjoy complete privacy with no rear neighbors. The professionally landscaped yard centers around an expansive brick paver patio with seating wall and fire pit, and is equipped with dedicated natural gas hookups for your grill. Beyond the property line, resort-style living awaits in Grande Park: a private 100-acre park, an exclusive aquatic center with a clubhouse, 7 miles of walking/biking trails, tennis and basketball courts, soccer and baseball fields, a roller hockey court, sand volleyball, and winter skating rinks with a sledding hill-all included in your annual assessment. Hurry - this neighborhood sells fast!
| Elementary School | Middle School | High School |
|---|---|---|
| Lincoln Elementary School | Heritage Grove Middle School | Plainfield North High School |
| Price History | |
|---|---|
| 9/9/2026 | Listed $800,000 |
General Features
| Living Area | 2829 |
|---|---|
| Sewer | Public Sewer |
| Heating | Natural Gas,Forced Air |
| Cooling | Central Air |
| Possession | Closing |
| Roof | Asphalt |
| Appliances | Range,Microwave,Dishwasher,High End Refrigerator,Bar Fridge,Washer,Dryer,Stainless Steel Appliance(s),Wine Refrigerator,Humidifier |
| HOA Fee | 1250 |
| Garage Spaces | 3 |
| Association Fee Includes | Clubhouse,Pool |
| Architectural Style | Traditional |
| Construction Materials | Brick,Stone,Fiber Cement |
| Year Built | 2004 |
| Electric | Circuit Breakers,200+ Amp Service |
| Township | Wheatland |
| Tax Year | 2025 |
| Ownership | Fee Simple w/ HO Assn. |
| Community Features | Clubhouse,Park,Pool,Sidewalks,Street Lights,Street Paved |
| Assoc Fee Paid Per | Annually |
| County | Will |
| New Construction | No |
| Property Type | Residential |
| Subdivision Name | Grande Park |
| Total Rooms | 15 |
| Full Baths | 4 |
| Status | New |
| Directions | From Heggs Head West on Woods Way to Whispering Woods Cir. North to subject |
| High School | Plainfield North High School |
| City | Plainfield |
| High School District | 202 |
| MLS Area | Plainfield |
| Elementary School | Lincoln Elementary School |
| Tax Annual Amount | 12672.04 |
| Middle/Junior High School | Heritage Grove Middle School |
| Standard Status | Active |
| Middle/Junior School District | 202 |
| Elementary School District | 202 |
| Property Type | Detached Single |
Interior Features
| Interior Amenities | Vaulted Ceiling(s),Wet Bar,1st Floor Bedroom,In-Law Floorplan,1st Floor Full Bath,Walk-In Closet(s),High Ceilings |
|---|---|
| Basement | Finished,Full |
| Flooring | Hardwood |
| Total Fireplaces | 3 |
| Fireplace Features | Gas Log,Gas Starter,Heatilator |
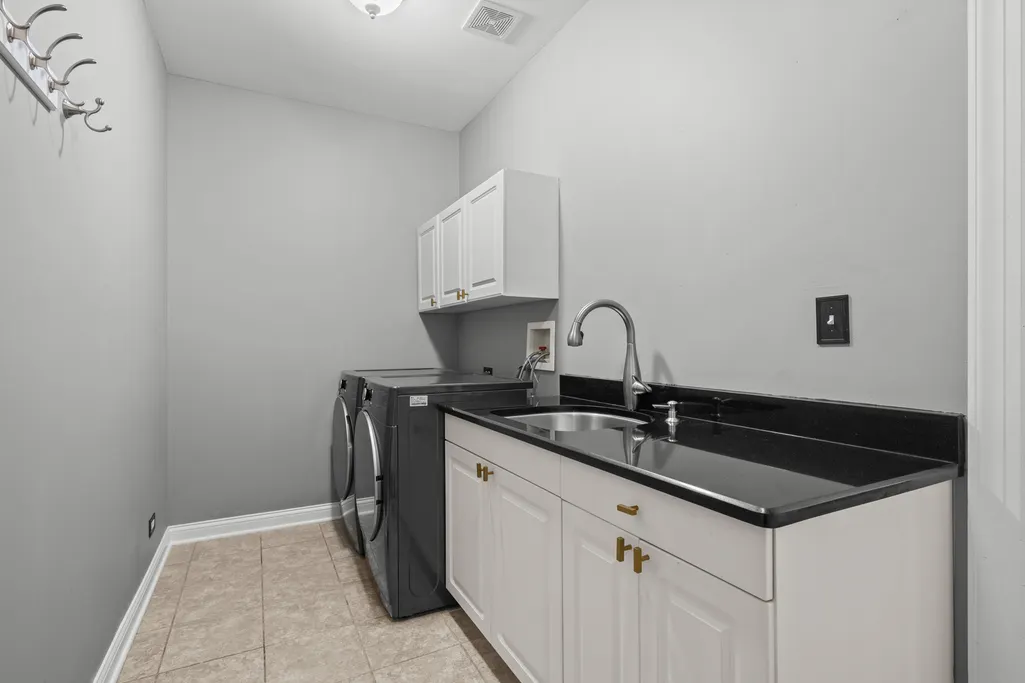
| Laundry Features | Main Level,Gas Dryer Hookup,Sink |
| Total Bedrooms | 5 |
| Room Type | Kitchen,Bedroom 5,Family Room,Theatre Room,Bedroom 6,Exercise Room,Eating Area |
| LivingAreaSource | Assessor |
| Total Baths | 4 |
| Bedrooms Possible | 6 |
| Bathroom | Double Sink |
Exterior Features
| Exterior Amenities | Fire Pit |
|---|---|
| Parking Features | Brick Driveway,Garage Door Opener,Yes,Garage Owned,Attached,Garage |
| Lot Features | Backs to Open Grnd,Level |
| Water Source | Public |
| Total Parking | 3 |
| Foundation Details | Concrete Perimeter |
| Lot Dimensions | 85 x 147 |
| Lot Size Acres | 0.29 |
| Waterfront Y/N | No |
| Other Equipment | CO Detectors,Ceiling Fan(s),Sump Pump,Sprinkler-Lawn,Backup Sump Pump;,Water Heater-Gas |
Amenities
- Foreclosure
- Views
- Short Sale
- New Construction
- Adult 55+
- Lease To Own
- No HOA Fees
- Furnished
- Primary On Main
- Air Conditioning
- Seller Finance
- Green
- Fixer Upper
- Horse
- Golf
- Fireplace
- Deck
- Garage
- Basement
- Pool
Property vs Single Family Average in 60585
Price
Taxes
Year Built
Visits

 The content relating to real estate for sale and/or lease on this Web site comes in part from
the Internet Data eXchange ("IDX") program of the Northwest Indiana REALTORS® Association Multiple Listing Service ("NIRA MLS"). and is communicated verbatim, without change, as filed by its members. This information is being provided for the consumers' personal, noncommercial use and may not be used for any other purpose other than to identify prospective properties consumers may be interested in purchasing
The content relating to real estate for sale and/or lease on this Web site comes in part from
the Internet Data eXchange ("IDX") program of the Northwest Indiana REALTORS® Association Multiple Listing Service ("NIRA MLS"). and is communicated verbatim, without change, as filed by its members. This information is being provided for the consumers' personal, noncommercial use and may not be used for any other purpose other than to identify prospective properties consumers may be interested in purchasing
