

Open House Sat, Sep 12th 01:00 PM - 03:00 PM - New Construction
Address
5840 Hawkweed Drive, Naperville, IL
Price
$ 829,706
Property Attributes
- MLS#12753852
- TypeSingle Family
- Listing Status Price Change
- CountyWILL
- CityNaperville
- AreaNaperville
- NeighborhoodNaperville Polo Club
- Zip60564
- Style
- Year Built2026
- Price$ 829,706
- Bedrooms4
- Full Bathrooms2
- Half Bathrooms1
- Sqr Footage3300
Data Source:
Midwest Real Estate Data (MRED)
Property Description
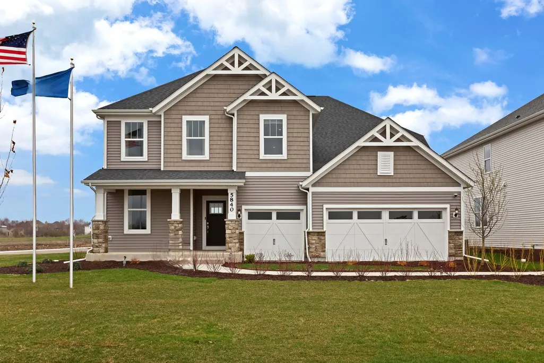
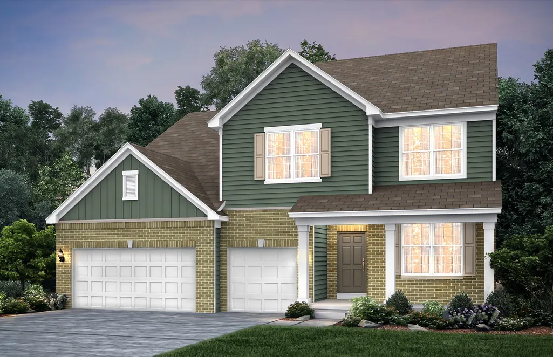
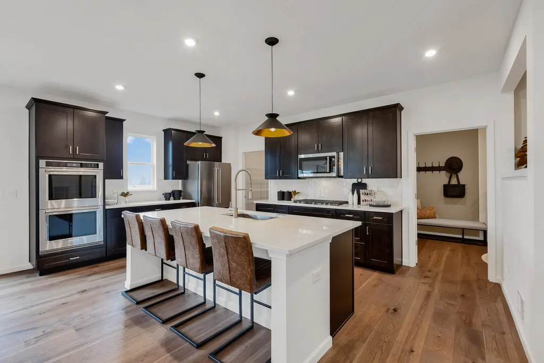
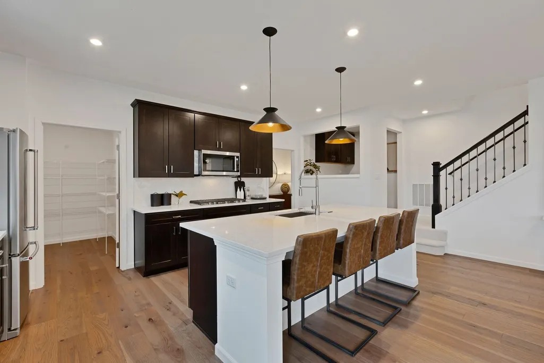
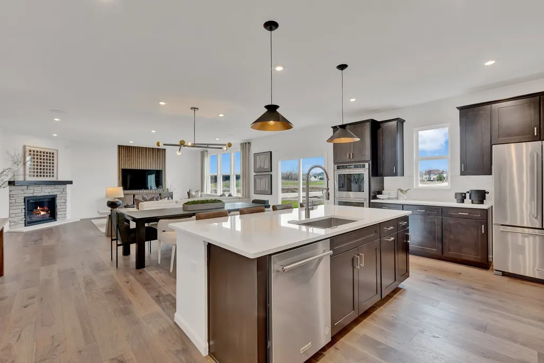
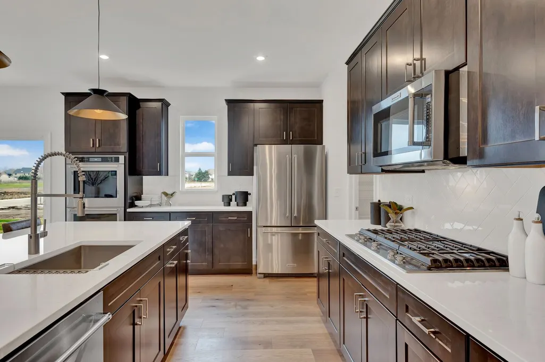
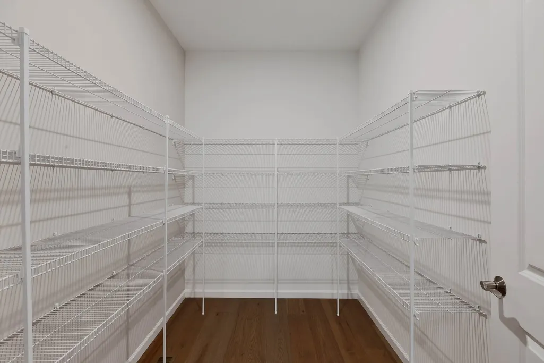
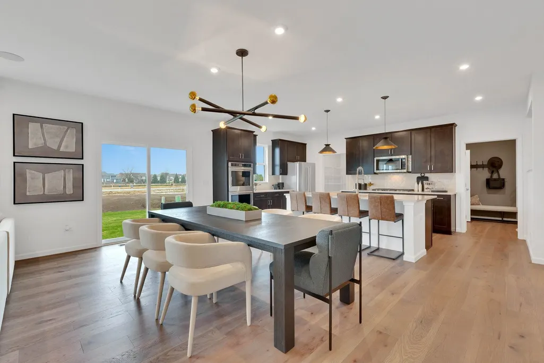
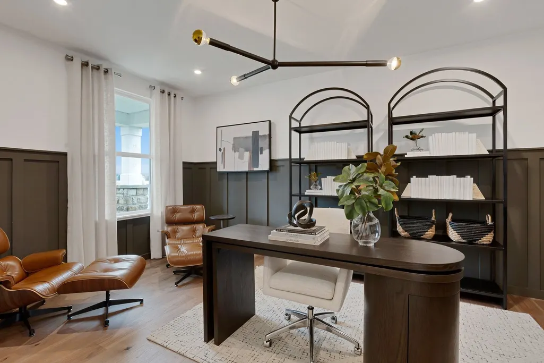
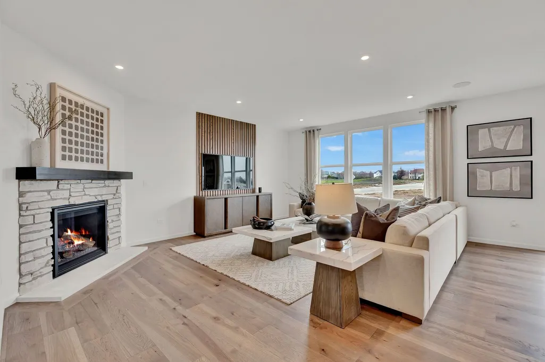
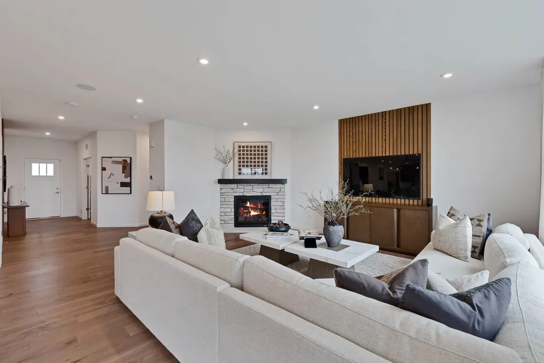
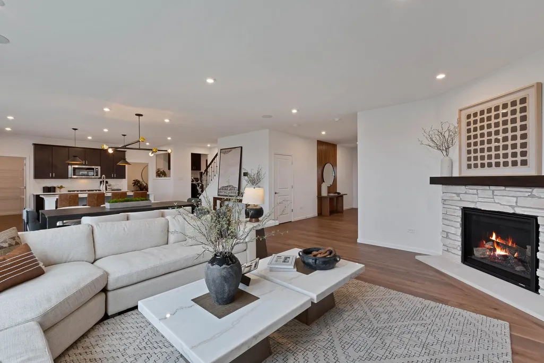
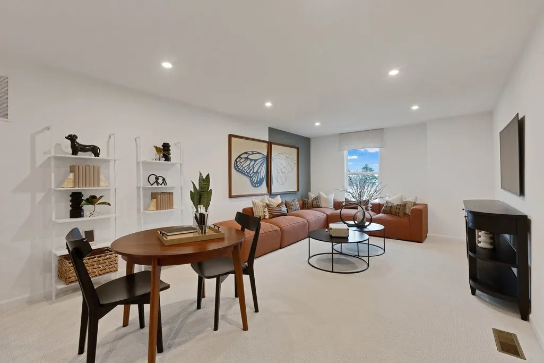
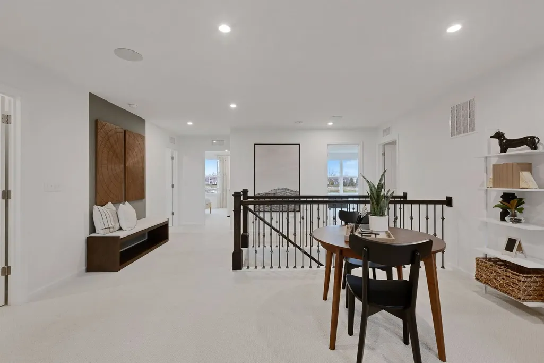
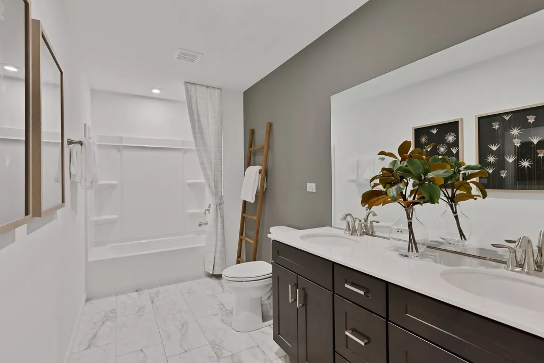
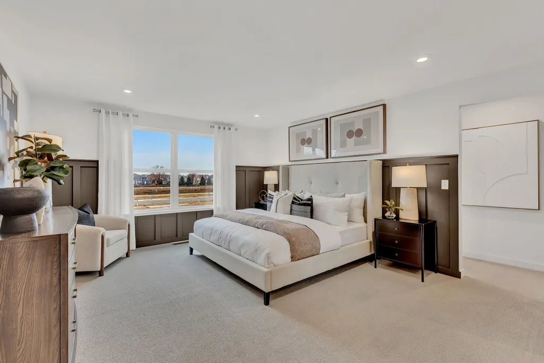
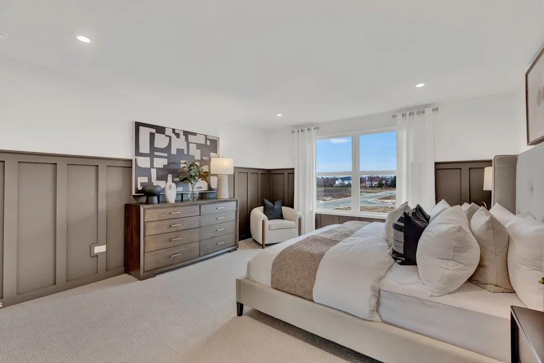
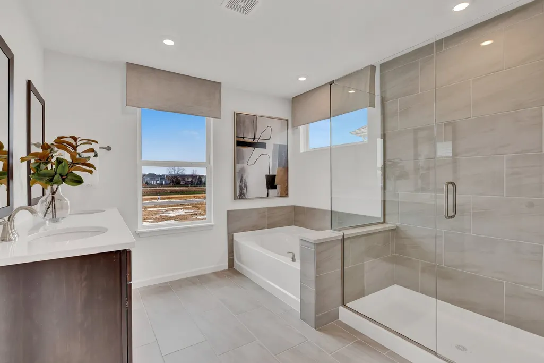
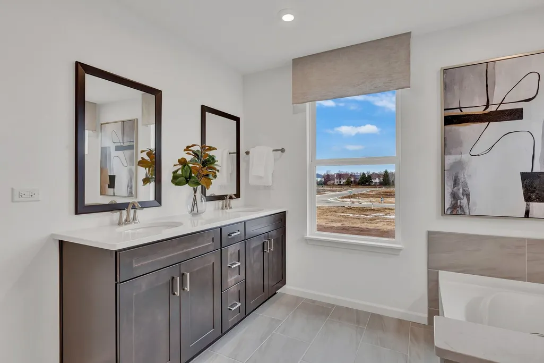
Welcome to Naperville Polo Club-a beautiful new single-family neighborhood in desirable Naperville including Naperville Park District and Naperville City Services, conveniently located near shopping and dining off of Route 59 and easily accessible to the expressway. On site Community Park and Walking/Biking trails leading to 388 acres of Forest Preserve adjacent to the community. The Westchester is a gorgeous family home with a wide-open floor plan. The spacious great room has a stone surround fireplace. This home includes a 9' unfinished basement with bathroom plumbing rough-in. Designer features include 9' ceilings on first floor, luxury vinyl plank wood flooring in foyer, kitchen, cafe, powder room and all bathrooms. The chef's kitchen is complete with built-in SS appliances, quartz counters with a tile backsplash and a large island plus walk-in pantry. You have the kitchen convenience package which includes soft close drawers and cabinets with enclosed trash bins. Your owner's bedroom suite features a large private bath with double bowl vanity with quartz counter and tiled shower with frameless glass door. You will enjoy the convenience of a 2nd floor laundry with a utility sink. There's plenty of storage in the large unfinished basement and the 3-car garage. Your fully sodded homesite has a front landscaping package. We include an unmatched transferrable warranty. Your new home also features Smart Home technology including garage door openers and keypad plus Wi-Fi. Designer touches include wrought iron rail and spindle stairway. Homesite 69. Photos of similar home shown with some options not available at this price. December close on this gorgeous new home!
| Elementary School | Middle School | High School |
|---|---|---|
| Liberty Elementary School | John F Kennedy Middle School | Plainfield East High School |
| Price History | |
|---|---|
| 9/8/2026 | Listed $809,706 |
General Features
| Living Area | 3300 |
|---|---|
| Sewer | Public Sewer |
| Heating | Natural Gas |
| Cooling | Central Air |
| Possession | Closing |
| Roof | Asphalt |
| Appliances | Microwave,Dishwasher,Disposal,Stainless Steel Appliance(s),Cooktop,Oven,Range Hood |
| HOA Fee | 62 |
| Garage Spaces | 3 |
| Association Fee Includes | Other |
| Construction Materials | Other |
| Year Built | 2026 |
| Township | Wheatland |
| Tax Year | 2025 |
| Ownership | Fee Simple w/ HO Assn. |
| Assoc Fee Paid Per | Monthly |
| County | Will |
| New Construction | Yes |
| Property Type | Residential |
| Subdivision Name | Naperville Polo Club |
| Total Rooms | 9 |
| Full Baths | 2 |
| Status | Price Change |
| Directions | At 119th Street - 1/2 mile east of Route 59. Sales Center and model home at 5852 Hawkweed Dr. |
| High School | Plainfield East High School |
| City | Naperville |
| High School District | 202 |
| MLS Area | Naperville |
| Elementary School | Liberty Elementary School |
| Middle/Junior High School | John F Kennedy Middle School |
| Standard Status | Active |
| Middle/Junior School District | 202 |
| Elementary School District | 202 |
| Property Type | Detached Single |
Interior Features
| Interior Amenities | Walk-In Closet(s),High Ceilings,Open Floorplan |
|---|---|
| Basement | Unfinished,Bath/Stubbed,Full |
| Total Fireplaces | 1 |
| Half Baths | 1 |
| Laundry Features | Upper Level |
| Total Bedrooms | 4 |
| Room Type | Den,Eating Area,Great Room,Office |
| LivingAreaSource | Builder |
| Total Baths | 3 |
| Bedrooms Possible | 4 |
| Bathroom | Separate Shower,Double Sink |
Exterior Features
| Model | WESTCHESTER |
|---|---|
| Parking Features | Asphalt,Yes,Garage Owned,Attached,Garage |
| Water Source | Public |
| Total Parking | 3 |
| Lot Dimensions | 9545 |
| Waterfront Y/N | No |
Amenities
- Foreclosure
- Views
- Short Sale
- New Construction
- Adult 55+
- Lease To Own
- No HOA Fees
- Furnished
- Primary On Main
- Air Conditioning
- Seller Finance
- Green
- Fixer Upper
- Horse
- Golf
- Fireplace
- Deck
- Garage
- Basement
- Pool
Property vs Single Family Average in 60564
Price
Year Built
Visits

 The content relating to real estate for sale and/or lease on this Web site comes in part from
the Internet Data eXchange ("IDX") program of the Northwest Indiana REALTORS® Association Multiple Listing Service ("NIRA MLS"). and is communicated verbatim, without change, as filed by its members. This information is being provided for the consumers' personal, noncommercial use and may not be used for any other purpose other than to identify prospective properties consumers may be interested in purchasing
The content relating to real estate for sale and/or lease on this Web site comes in part from
the Internet Data eXchange ("IDX") program of the Northwest Indiana REALTORS® Association Multiple Listing Service ("NIRA MLS"). and is communicated verbatim, without change, as filed by its members. This information is being provided for the consumers' personal, noncommercial use and may not be used for any other purpose other than to identify prospective properties consumers may be interested in purchasing
