

Address
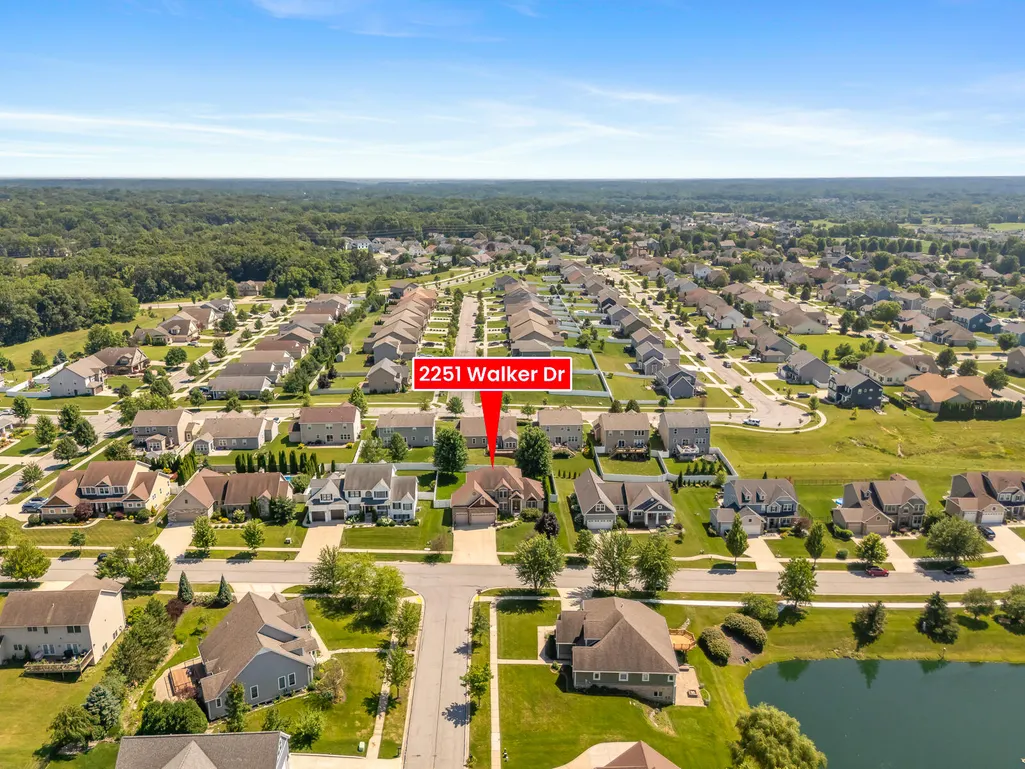
2251 Walker Drive, Valparaiso, IN
Price
$ 635,000
Property Attributes
- MLS#842232
- TypeSingle Family
- Listing Status Active
- CountyPORTER
- CityValparaiso
- AreaValparaiso
- NeighborhoodBeauty Creek Estates
- Zip46385
- StyleSingle Family Residence
- Year Built2007
- Taxes$ 7203
- Price$ 635,000
- Bedrooms5
- Full Bathrooms3
- Half Bathrooms1
- Sqr Footage4455
- Lot Size0.27 Acres
Data Source:
Northwest Indiana REALTOR® Association (NIRA)
Property Description
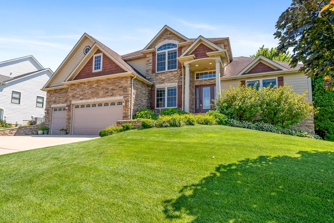
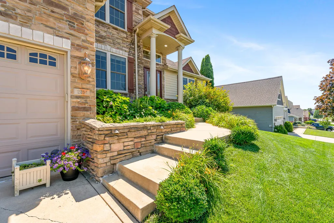
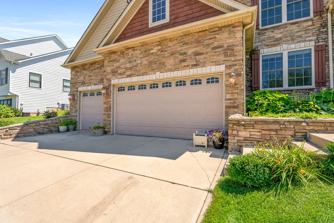
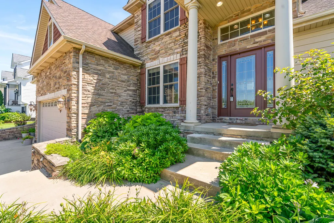
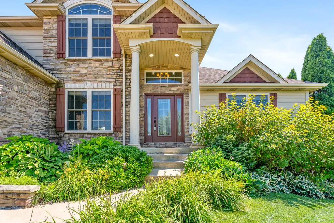
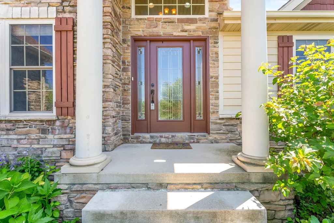
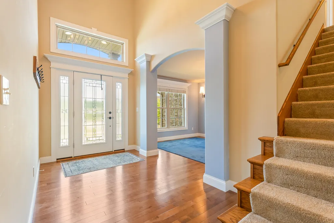
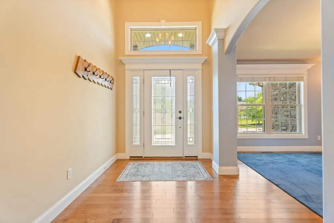
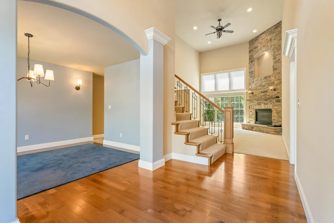
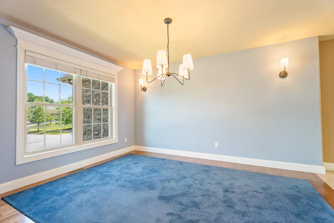
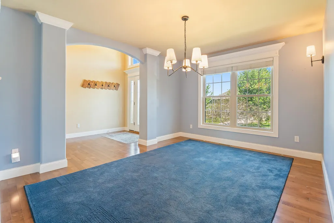
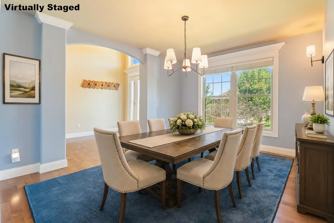
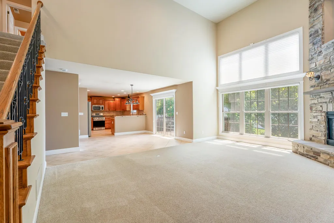
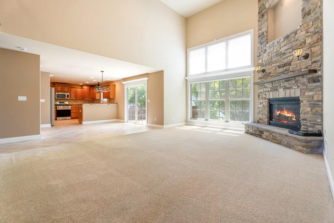
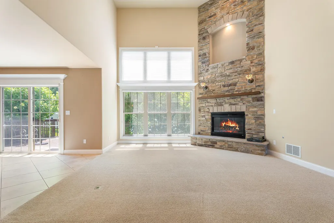
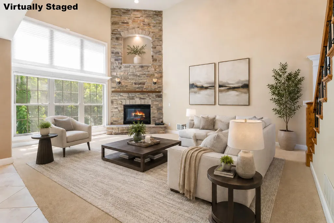
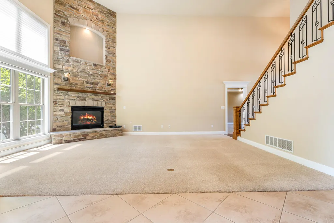
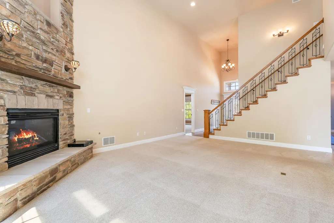
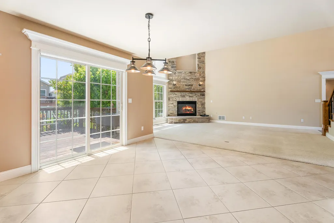
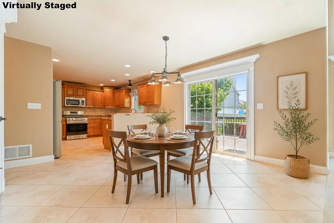
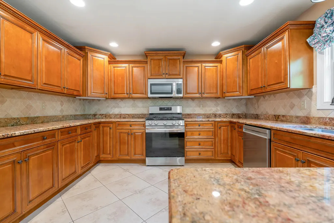
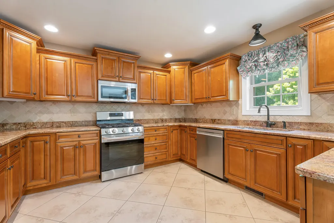
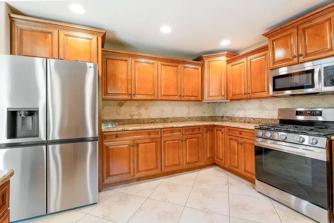
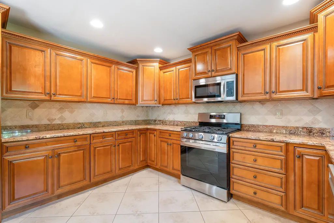
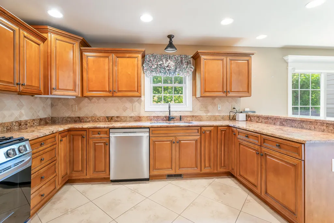
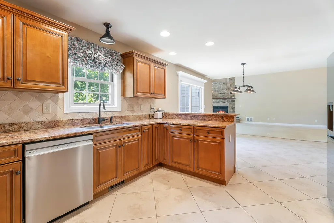
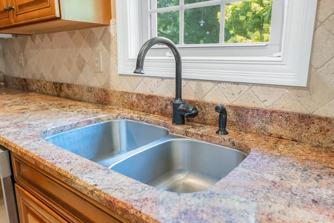
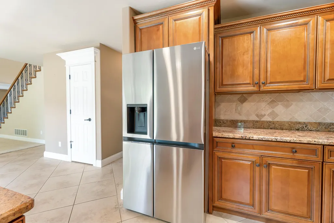
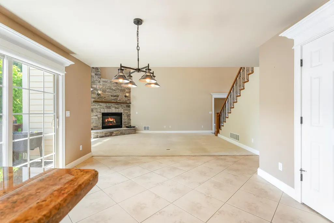
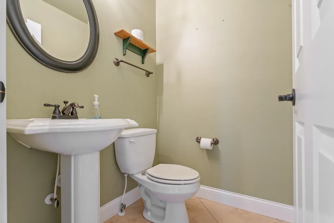
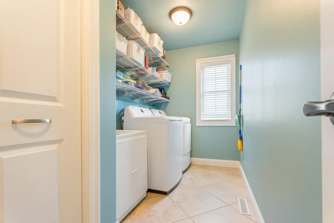
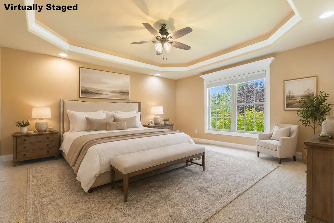
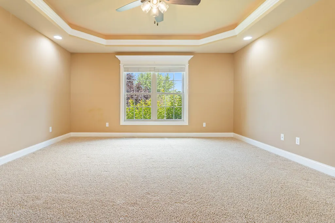
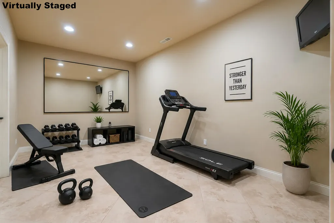
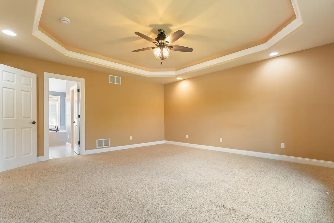
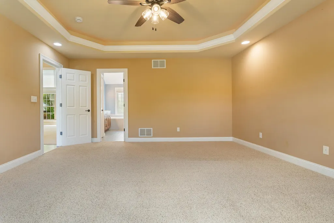
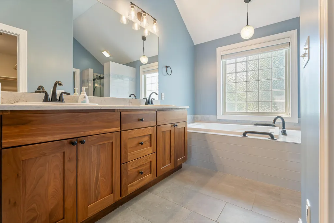
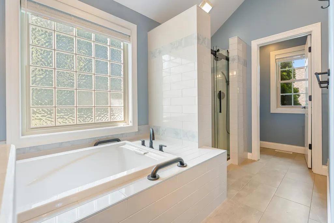
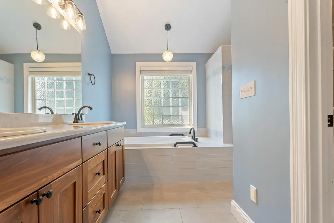
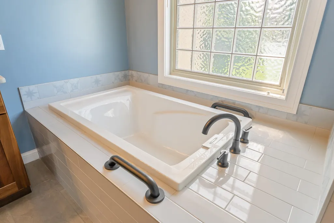
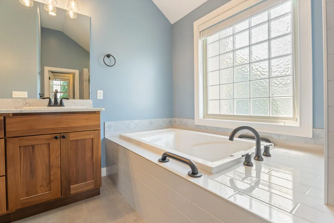
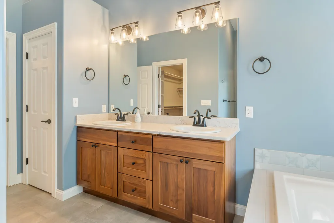
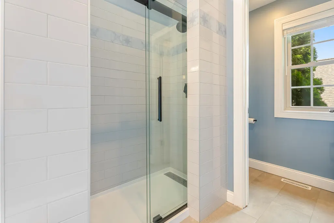
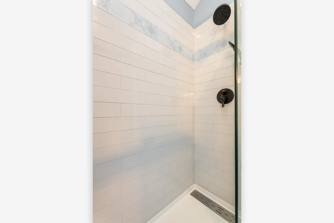
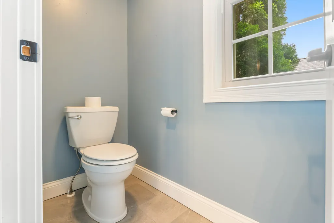
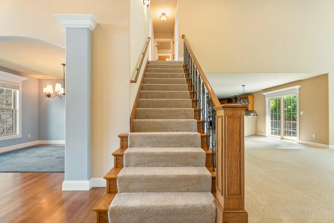
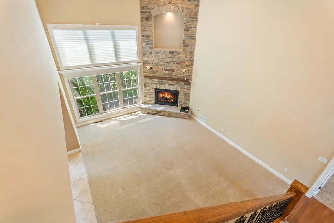
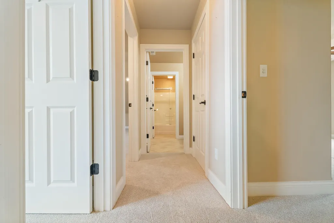
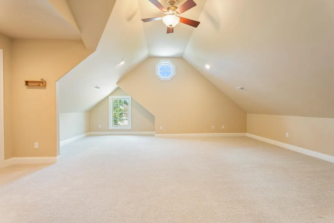
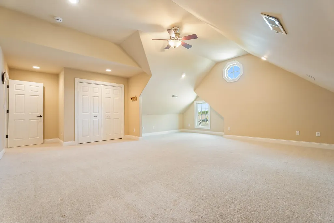
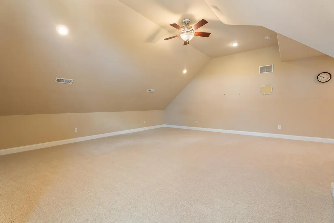
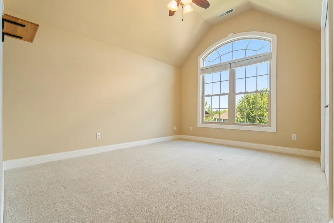
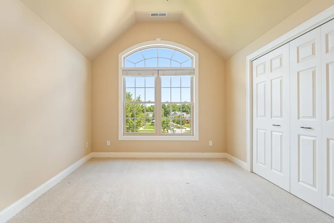
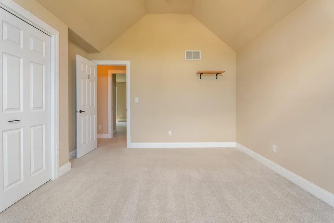
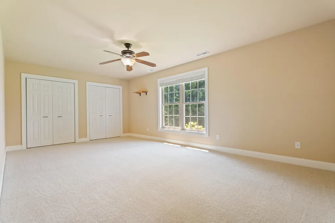
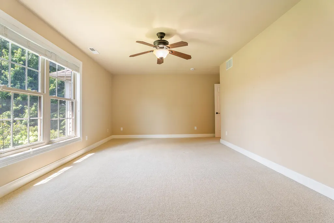
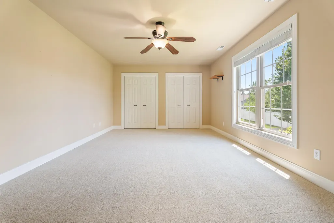
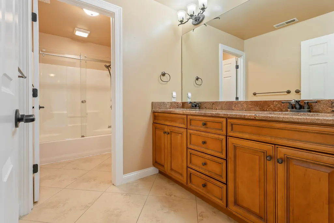
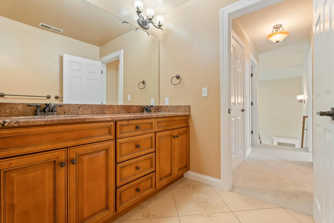
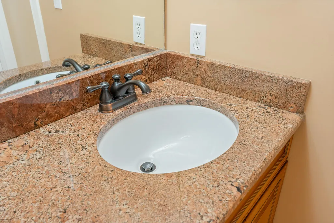
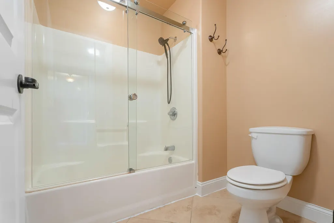
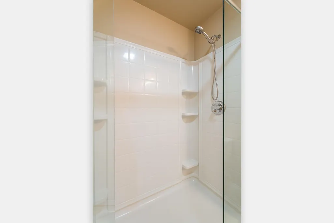
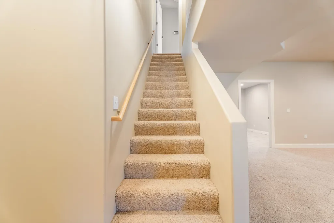
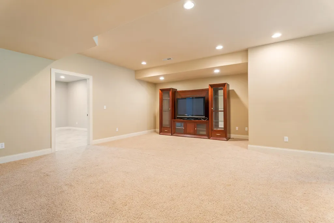
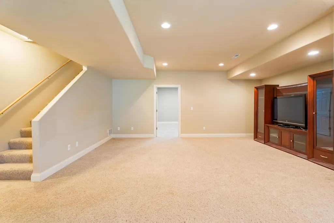
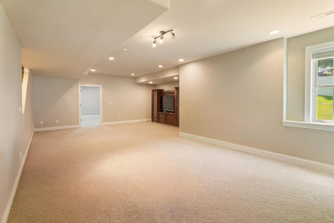
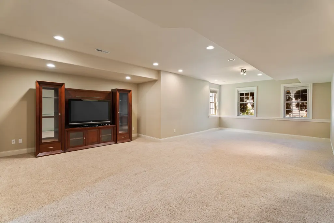
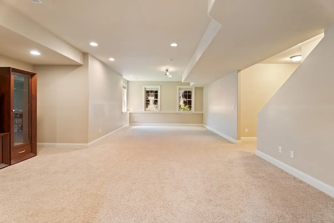
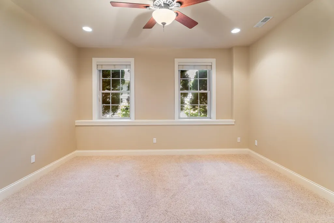
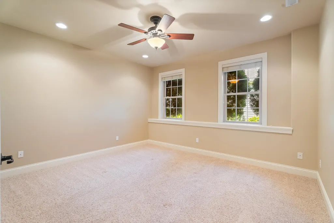
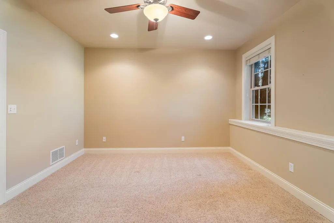
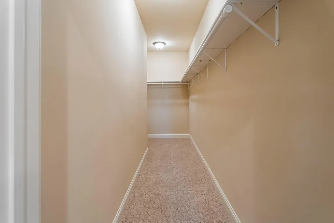
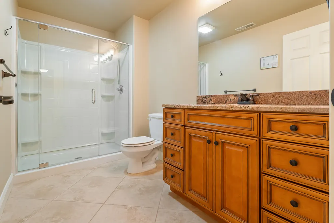
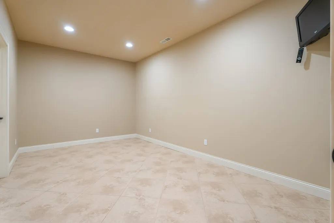
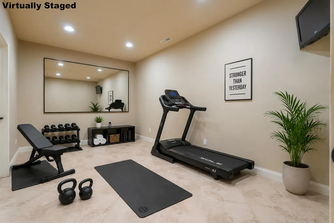
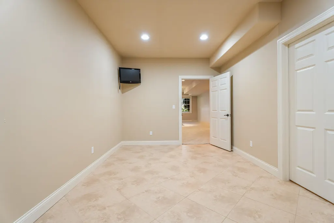
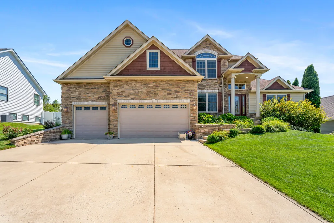
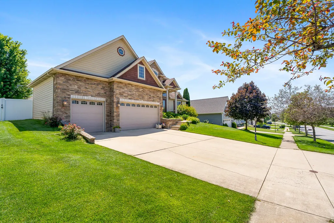
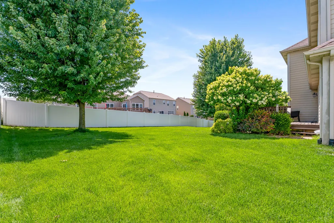
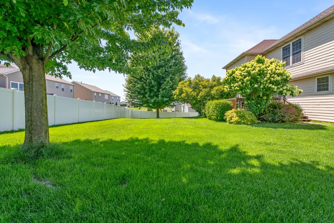
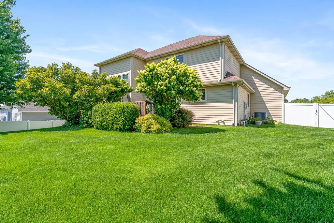
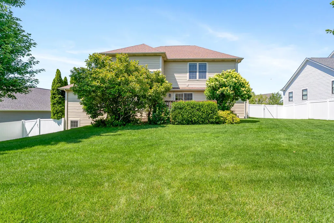
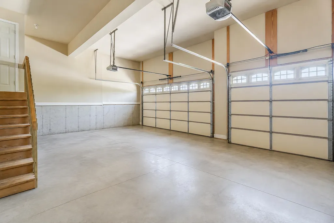
WELCOME TO 2251 WALKER DRIVE, VALPARAISO! CAPTIVATING CAPE COD ELEGANCE IN BEAUTY CREEK ESTATES!! 5 Beds | 4 Baths | 4,203 Sq. Ft. | 3-Car Attached Garage! Nestled in the highly sought-after Beauty Creek Estates subdivision, this Exceptional 1.5-story residence seamlessly blends classic Cape Cod charm with Grand, Modern Architectural details. Boasting an expansive 4,203 square feet of beautifully finished living space, this meticulously maintained home is the epitome of luxurious, functional living. Step inside to be greeted by an open, airy ambiance defined by impressive vertical volume. The main level is designed for both grand entertaining and comfortable daily life! The Great Room features a dramatic floor-to-ceiling stone fireplace crafted from earth-toned stacked stone. It includes a custom, illuminated arched display niche and ambient accent lighting. A Gourmet Chef's Kitchen is designed to be the true heart of the home. The massive living room is anchored by the fireplace, perfectly complemented by a dedicated formal dining room. Enjoy the ultimate convenience and privacy of a Main-level Primary Bedroom with Ensuite Bath! A dedicated main-level laundry room and a 1/2 bath are added conveniences. Head upstairs to find three amazing bedrooms perfect for large furniture, teen suites, or a creative studio, with a well-appointed upper-level bathroom. Downstairs, a finished daylight basement provides a massive recreation room which is primed for a premium home theater, game room, or private gym. A private 5th bedroom and 3/4 bath make this level an ideal independent space for guests or extended family. An attached 3 Car Garage features a motorized "Stair Lift" for easy, step free access into the home. The lot is beautifully landscaped and equipped with full front and rear automatic sprinkler system. Enjoy the perfect balance of Porter County tranquility and easy access to downtown Valparaiso's vibrant dining, boutique shopping, and top-rated schools!
| Elementary School | Middle School | High School |
|---|---|---|
| Memorial Elementary School | Benjamin Franklin Middle School | Valparaiso High School |
| Price History | |
|---|---|
| 7/14/2026 | Listed $635,000 |
General Features
| Sewer | Public Sewer |
|---|---|
| Heating | Forced Air |
| Utilities | Electricity Connected,Water Connected,Sewer Connected,Natural Gas Connected |
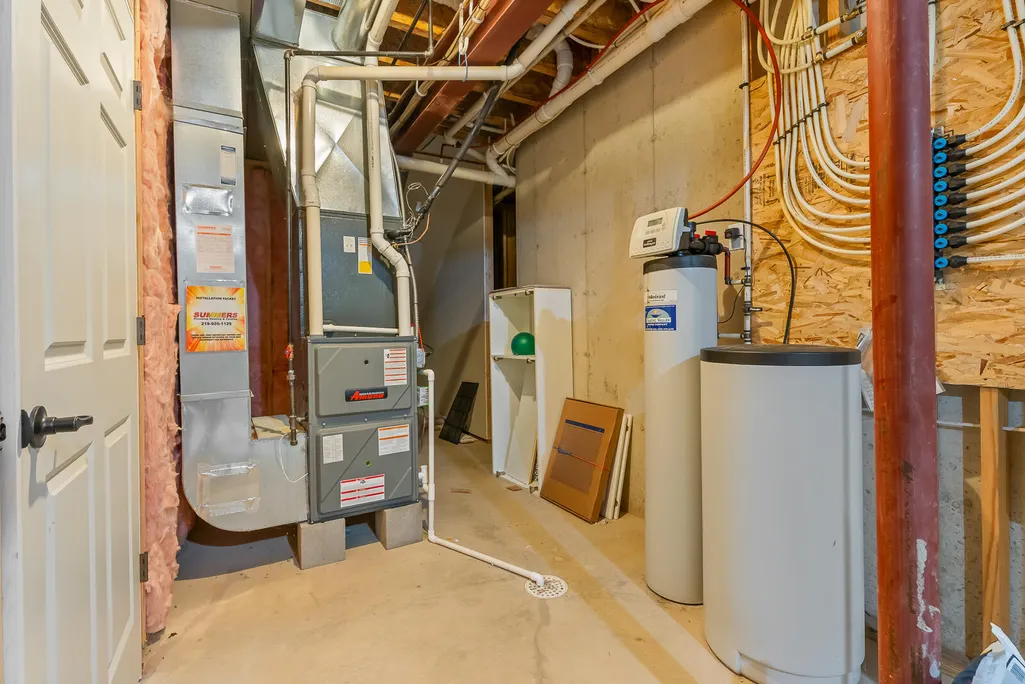
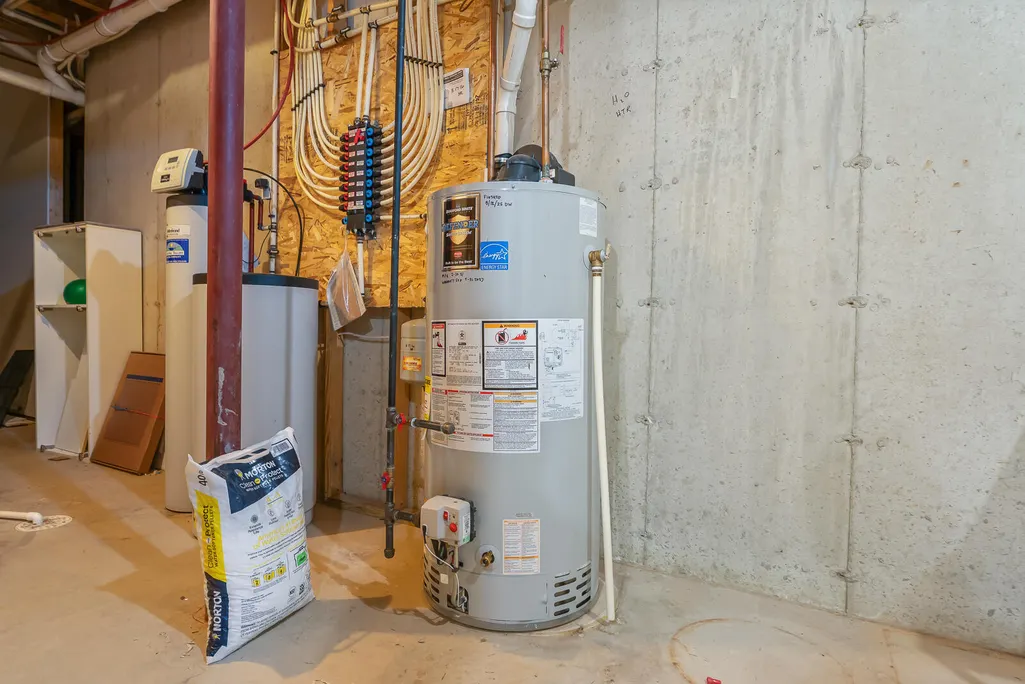
| Appliances | Dryer,Water Softener Owned,Washer,Stainless Steel Appliance(s),Range Hood,Refrigerator,Microwave,Gas Water Heater,ENERGY STAR Qualified Appliances,Dishwasher |
| HOA Fee | 350 |
| Garage Spaces | 3 |
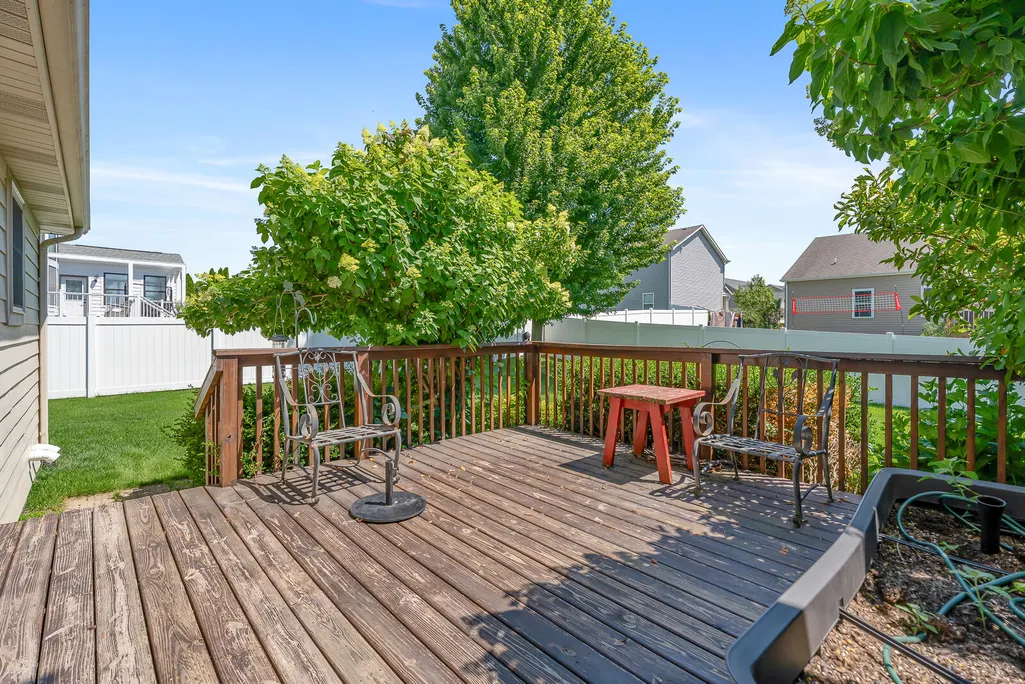
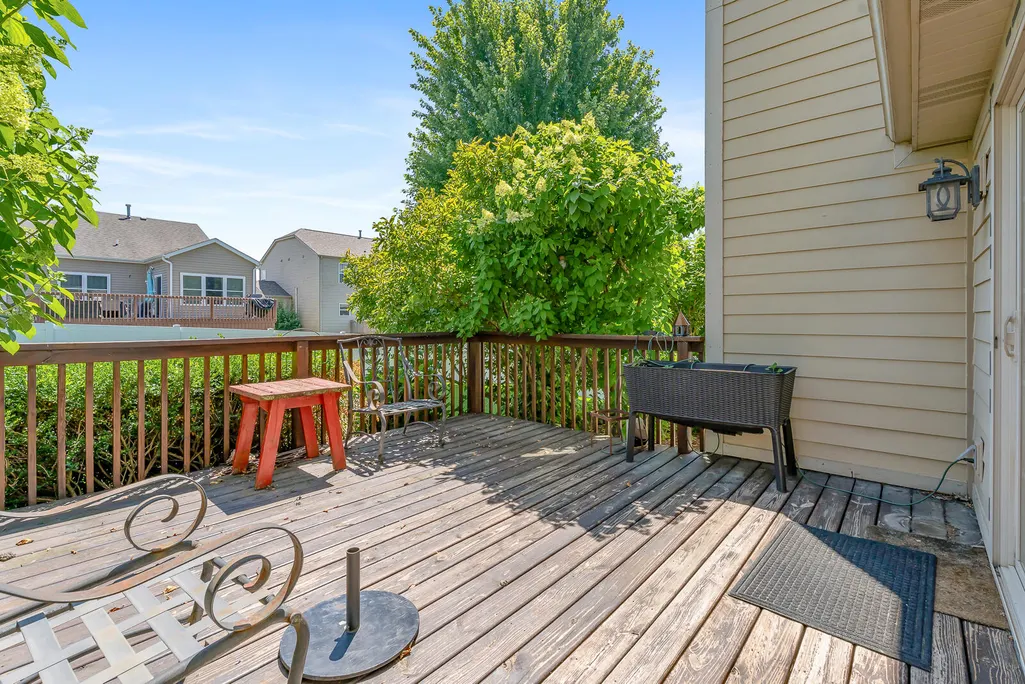
| Patio/Porch Features | Deck,Front Porch |
| Pool Features | None |
| Security Features | Carbon Monoxide Detector(s),Smoke Detector(s),Fire Alarm |
| Year Built | 2007 |
| Electric | 200+ Amp Service |
| View | Neighborhood |
| Township | Center |
| Levels | One and One Half |
| Property Subtype | Single Family Residence |
| Tax Year | 2024 |
| County | Porter |
| New Construction | No |
| Property Type | Residential |
| HOA | Yes |
| Subdivision Name | Beauty Creek Estates |
| Garage Y/N | Yes |
| Total Rooms | 11 |
| Full Baths | 2 |
| Status | Active |
| Directions | From Ransom Drive,proceed to Kickbush Street. Turn Left on Kickbush,then turn Left ( East ) onto Walker Drive. Follow Walker Drive east to the home on the Right. |
| High School | Valparaiso High School |
| City | Valparaiso |
| Association Name | Beauty Creek |
| Lot Size Square Feet | 11761 |
| Listing Terms | Cash,FHA,Conventional |
| Elementary School | Memorial Elementary School |
| Property Attached Y/N | No |
| Tax Annual Amount | 7203 |
| Middle/Junior High School | Benjamin Franklin Middle School |
| Virtual Tour | https://unbranded.visithome.ai/BQTpcBE8NQLNezsXkTFZqy?mu=ft |
| Standard Status | Active |
| Tax Assessed Value | 580800 |
| Legal Description | BEAUTY CREEK ESTATES AT WINDSOR PARK NORTH LOT 43 .27A |
Interior Features
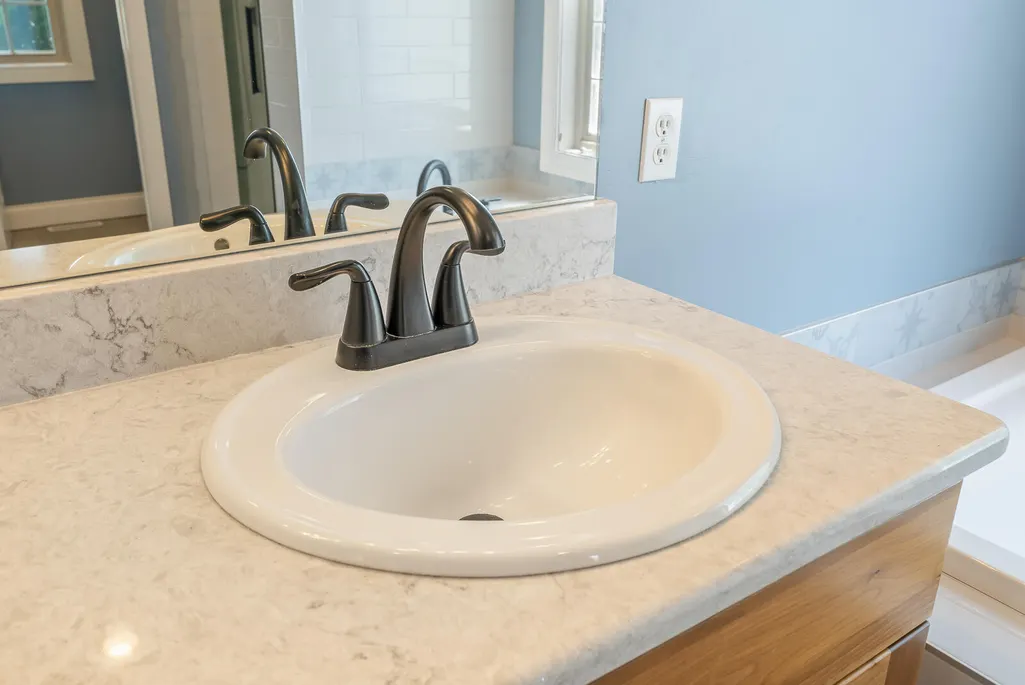
| Interior Amenities | Cathedral Ceiling(s),Walk-In Closet(s),Vaulted Ceiling(s),Tray Ceiling(s),Soaking Tub,Recessed Lighting,Pantry,Open Floorplan,Granite Counters,Entrance Foyer,Double Vanity,Crown Molding |
|---|---|
| Total Fireplaces | 1 |
| Fireplace Features | Gas,Great Room,Gas Log |
| Window Features | Blinds,Wood Frames,Insulated Windows |
| Fireplace Y/N | Yes |
| Above Grade Finished Area | 2777 |
| Half Baths | 1 |
| 3/4 Baths | 1 |
| Laundry Features | Gas Dryer Hookup,Washer Hookup,Sink,Main Level,Laundry Room |
| Total Bedrooms | 5 |
| Room Type | Bedroom 2,Utility Room,Primary Bedroom,Media Room,Living Room,Kitchen,Great Room,Exercise Room,Dining Room,Bedroom 5,Bedroom 4,Bedroom 3 |
| LivingAreaSource | Assessor |
| Total Baths | 4 |
Exterior Features
| Exterior Amenities | Lighting,Rain Gutters,Private Yard |
|---|---|
| Fencing | Back Yard,Fenced |
| Parking Features | Garage Door Opener,Paved,Oversized,On Street,Garage Faces Front,Driveway,Concrete,Off Street |
| Lot Features | Back Yard,Sprinklers In Rear,Sprinklers In Front,Private,Near Public Transit,Landscaped,Front Yard |
| Water Source | Public |
| Lot Size Acres | 0.27 |
| Lot Size Source | Assessor |
| Waterfront Y/N | No |
Amenities
- Foreclosure
- Views
- Short Sale
- New Construction
- Adult 55+
- Lease To Own
- No HOA Fees
- Furnished
- Primary On Main
- Air Conditioning
- Seller Finance
- Green
- Fixer Upper
- Horse
- Golf
- Fireplace
- Deck
- Garage
- Basement
- Pool
Property vs Single Family Average in 46385
Price
Taxes
Year Built
Visits
 Midwest Real Estate Data (MRED) All information deemed reliable but not guaranteed. All properties are subject to prior sale, change or withdrawal. Neither listing broker(s) or information provider(s) shall be responsible for any typographical errors, misinformation, misprints and shall be held totally harmless. Listing(s) information is provided for consumer's personal, non-commercial use and may not be used for any purpose other than to identify prospective properties consumers may be interested in purchasing. The data relating to real estate for sale on this website comes in part from the Internet Data Exchange program of the Multiple Listing Service. Real estate listings held by brokerage firms other than eXp Realty in Illinois may be marked with the Internet Data Exchange logo and detailed information about those properties will include the name of the listing broker(s) when required by the MLS. Copyright ©2026 All rights reserved.Based on information submitted to the MLS GRID as of September 10, 2026 1:07 AM UTC All data is obtained from various sources and may not have been verified by broker or MLS GRID. Supplied Open House Information is subject to change without notice.
Data is updated as of September 10, 2026 1:07 AM UTC
Midwest Real Estate Data (MRED) All information deemed reliable but not guaranteed. All properties are subject to prior sale, change or withdrawal. Neither listing broker(s) or information provider(s) shall be responsible for any typographical errors, misinformation, misprints and shall be held totally harmless. Listing(s) information is provided for consumer's personal, non-commercial use and may not be used for any purpose other than to identify prospective properties consumers may be interested in purchasing. The data relating to real estate for sale on this website comes in part from the Internet Data Exchange program of the Multiple Listing Service. Real estate listings held by brokerage firms other than eXp Realty in Illinois may be marked with the Internet Data Exchange logo and detailed information about those properties will include the name of the listing broker(s) when required by the MLS. Copyright ©2026 All rights reserved.Based on information submitted to the MLS GRID as of September 10, 2026 1:07 AM UTC All data is obtained from various sources and may not have been verified by broker or MLS GRID. Supplied Open House Information is subject to change without notice.
Data is updated as of September 10, 2026 1:07 AM UTC
 The content relating to real estate for sale and/or lease on this Web site comes in part from
the Internet Data eXchange ("IDX") program of the Northwest Indiana REALTORS® Association Multiple Listing Service ("NIRA MLS"). and is communicated verbatim, without change, as filed by its members. This information is being provided for the consumers' personal, noncommercial use and may not be used for any other purpose other than to identify prospective properties consumers may be interested in purchasing
The content relating to real estate for sale and/or lease on this Web site comes in part from
the Internet Data eXchange ("IDX") program of the Northwest Indiana REALTORS® Association Multiple Listing Service ("NIRA MLS"). and is communicated verbatim, without change, as filed by its members. This information is being provided for the consumers' personal, noncommercial use and may not be used for any other purpose other than to identify prospective properties consumers may be interested in purchasing
